

ODA transforms parking into workspace
OLA Palermo: A New Kind of Office Typology
In Buenos Aires, New York-based architecture studio ODA has unveiled OLA Palermo, its first major project in Argentina. The bold adaptive reuse effort transforms a decaying parking structure into a lush, multi-functional hub on the edge of Palermo’s famed parkland. With its curving glass facade and sloping green rooftop, OLA Palermo signals a fresh, urban-minded typology which merges office life, leisure, and landscape. See designboom’s previous coverage here.
ODA’s intervention breaks from the conventions of corporate architecture. OLA Palermo is at once a Class A office building and it’s a reimagined civic space. The project replaces the old concrete shell with restaurants, shops, and a public promenade, layering in a new vertical park that loops up and over the building. ‘These types of partnerships are the future,‘ says ODA founder Eran Chen. ‘When this is completed we will have a park that will become an icon for the city, and quite possibly the coolest office building in the southern hemisphere.’
images © Alan Karchmer
Stitching Neighborhoods through Adaptive Reuse
ODA operates at the urban scale, reconnecting two Buenos Aires neighborhoods long divided by the underused site known as Ámbito Gigena. The new OLA Palermo complex occupies a strategic position between the city’s racetrack and the beloved El Rosedal de Palermo park. By drawing the landscape up and across the building, the architects reclaim an urban dead zone and weave it back into the civic fabric. ‘We have an abandoned concrete infrastructure that does not speak at all with its surroundings,’ said Álvaro García Resta, secretary of Urban Development. ‘The goal is to transform the three-story building into a multi-purpose development.’
Green space is vertically reintroduced to the city. The roof becomes a public terrace, its wild landscape of native flora doubling as a social condenser. ‘It won’t be a park made to contemplate,’ García Resta notes, ‘it will be a dynamic area, to stroll and explore.’ This emphasis on mobility and interaction positions OLA Palermo as an experiential connector, offering over 40,000 square feet of terraces, elevated paths, and an open-air brewery, accessible to both the public and private tenants.
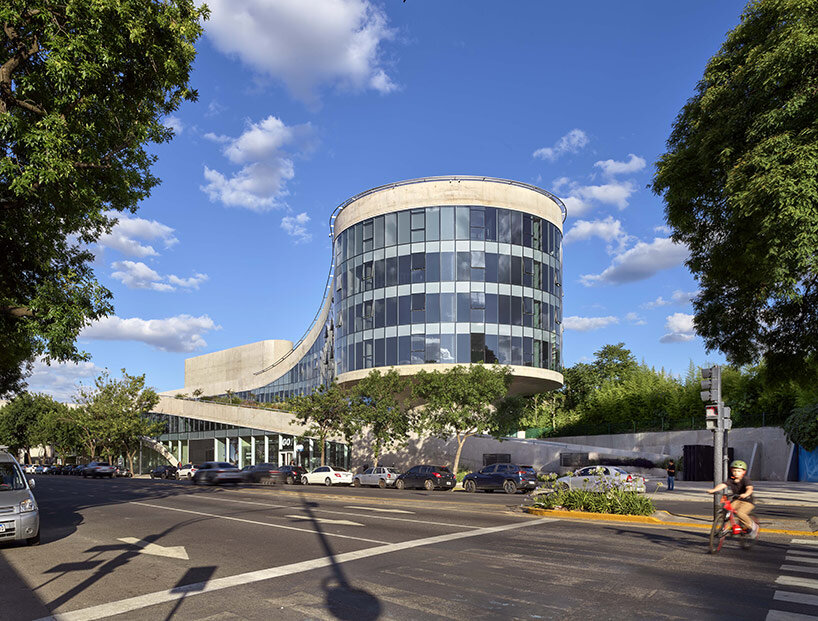
ODA transforms a former parking structure in Buenos Aires into a mixed-use office and public space
Sustainability through Adaptive Reuse
ODA approached sustainability in Buenos Aires with both strategy and restraint. Rather than erase what existed, the architects preserve and reprogram, recycling 80% of the original structure into the new 160,000-square-foot development. That includes a 250-car garage, a mirrored glass skin that reflects the landscape, and office spaces with 360-degree views. The building leverages its location with easy highway access while rethinking what office space should look and feel like in the 21st century.
Demonstrated through the project is ODA’s ongoing interest in hybrid typologies — works that bring together private development with public benefit. The team behind the transformation includes BSD Investments, Coinsa, Inscape Landscape, and local executive architect Aisenson Studio. In Chen’s view, it’s an example of ‘a truly unique typology that will benefit the city and its citizens for decades to come.’
Design and Features
The project’s name, OLA Palermo, is a subtle nod to history. It honors the jockey Gigena, who tragically died while racing in 1912. A century later, the site bearing his name is being reshaped into a civic landmark. In reimagining a once-forgotten structure, ODA has created a gesture toward better, greener, and more inclusive urban development in Buenos Aires.

OLA Palermo connects two previously divided neighborhoods near El Rosedal park
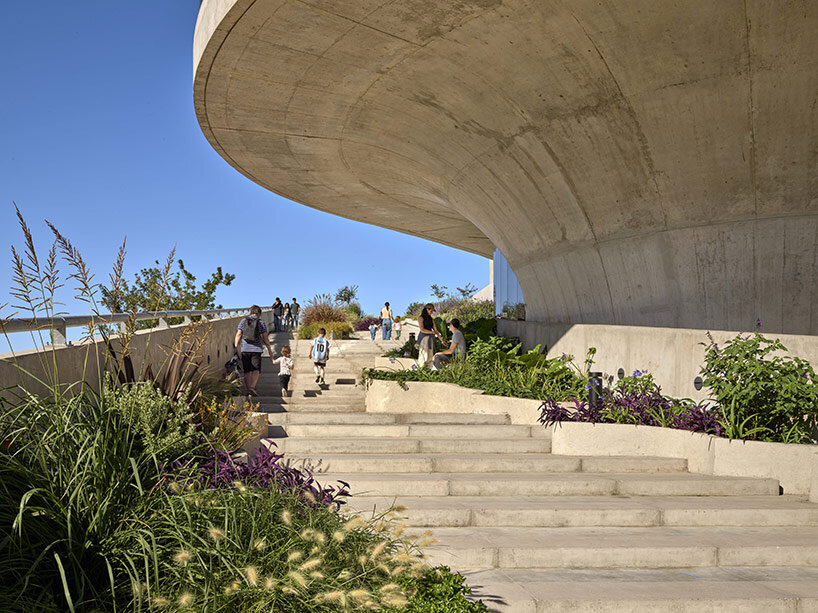
the design integrates green paths that loop over the building and extend the public park
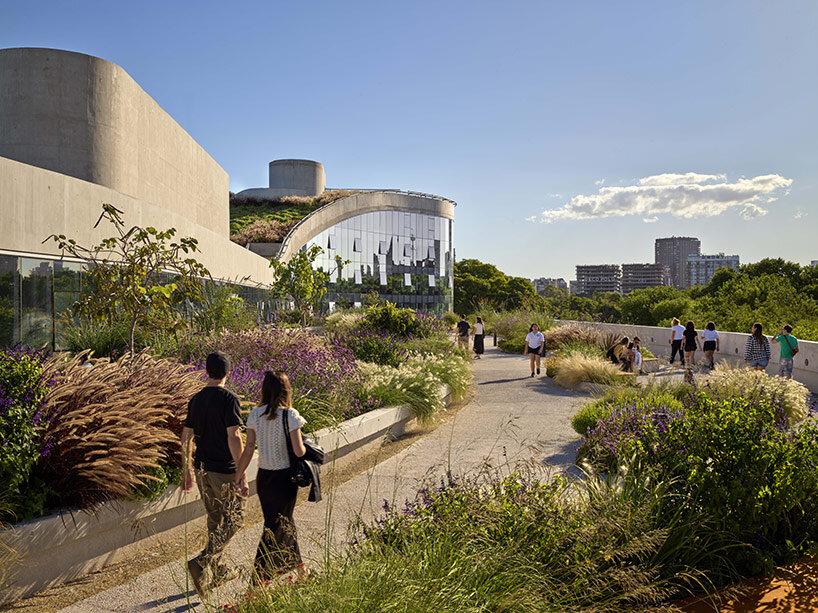
a mirrored glass facade creates organic curves and reflects the surrounding landscape
Conclusion
OLA Palermo is a pioneering project that showcases the potential of adaptive reuse in creating vibrant, sustainable, and community-driven urban spaces. By transforming a neglected parking structure into a thriving hub of activity, ODA has set a new standard for office design and urban development in Buenos Aires. As the city continues to grow


