

Forest House in Chile
MM House: A Delicate Negotiation with Nature
MM House by Benjamin Goñi Arquitectos on a steep, wooded slope overlooking a lake in Nilque, Los Lagos, Chile. The site descends dramatically from hilltop to shoreline, wrapped in a dense collection of native trees. But instead of clearing a path, the design team chose to build around them. The result is a house that’s as much about presence as it is about restraint.
The architects take the site’s extreme 45-degree slope not as a limitation but as a provocation. Half of the house clings to the earth, the other half hovers on stilts — an elegant solution that avoids altering the terrain while opening up striking views of the lake and distant volcanoes. The topography becomes an asset, guiding both the form and experience of the house.
images © Nico Saieh
A Home in Dialogue with its Sloping Site
The team at Benjamin Goñi Arquitectos organizes its MM House into two linear bars aligned with the slope — one slightly elevated above the other. The upper bar hosts the master bedroom and a secondary living area, while the lower bar contains the children’s bedrooms. Connecting these is a communal volume that acts like a spatial hinge: an open zone for entry, cooking, dining, and relaxing that also connects to a terrace. It’s a layout that feels fluid, yet clearly articulated.
The architecture responds to the region’s notoriously rainy climate with a purposeful simplicity. Rather than complicate the roofline, the design embraces clear geometric forms to facilitate drainage and reduce the risk of leaks. The flat roof over the lower bedroom block doubles as a covered terrace, extending the living space while shielding it from the elements.
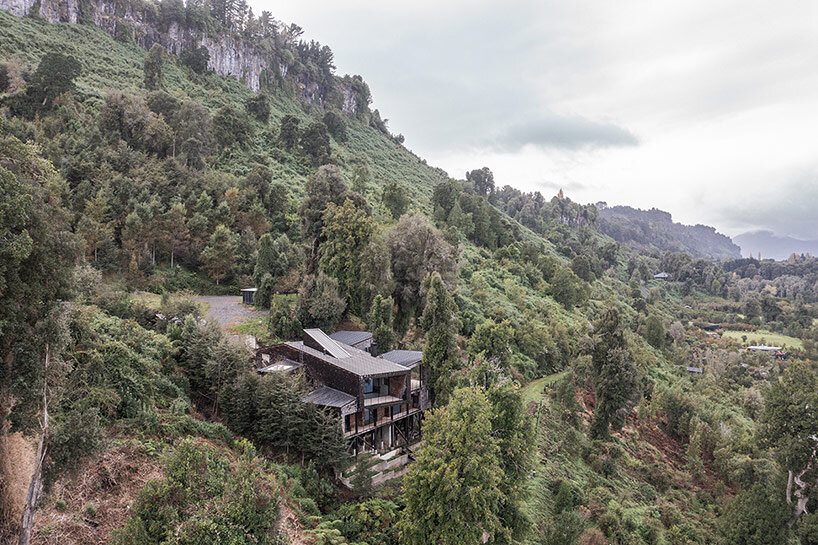
Benjamin Goñi Arquitectos sites its MM House on a steep lakeside slope in Nilque, Chile
Benjamin Goñi Shows Deference over Dominance
MM House wears a rugged skin of reclaimed larch shingles, which Benjamin Goñi Arquitectos sourced from demolition timber and selected for their natural resistance to Chile’s wet southern climate. The weathered wood needs no finishing, and its muted texture allows the building to fade gently into the surrounding forest. Inside, warm pine paneling lines the walls, grounding the home in a palette of local materials and tactile calm.
The home demonstrates deference over dominance. Its carefully placed volumes bend to the site’s slope, its structure lifts to protect roots, and its openings frame, not interrupt, the natural spectacle. In Nilque, where lake, volcano, and forest collide, the house quietly inserts itself into the story, never pretending to be the main character.
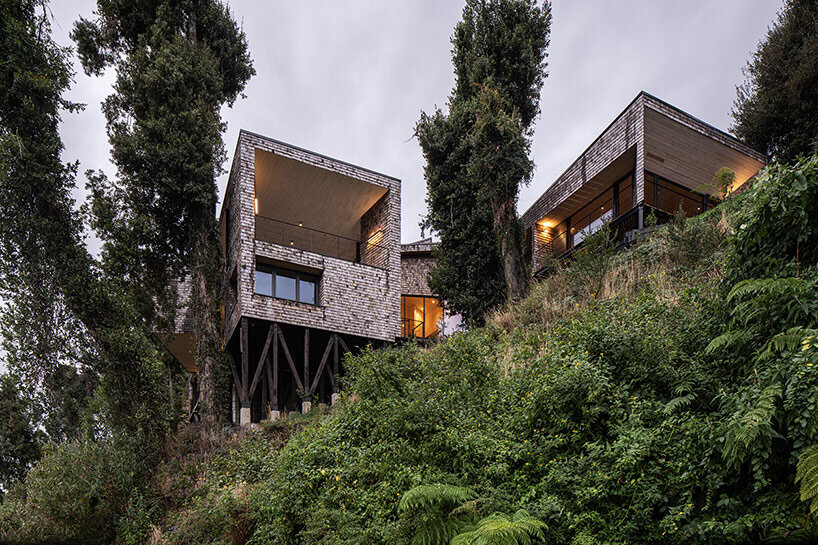
the structure is half-embedded in the ground and half elevated on stilts
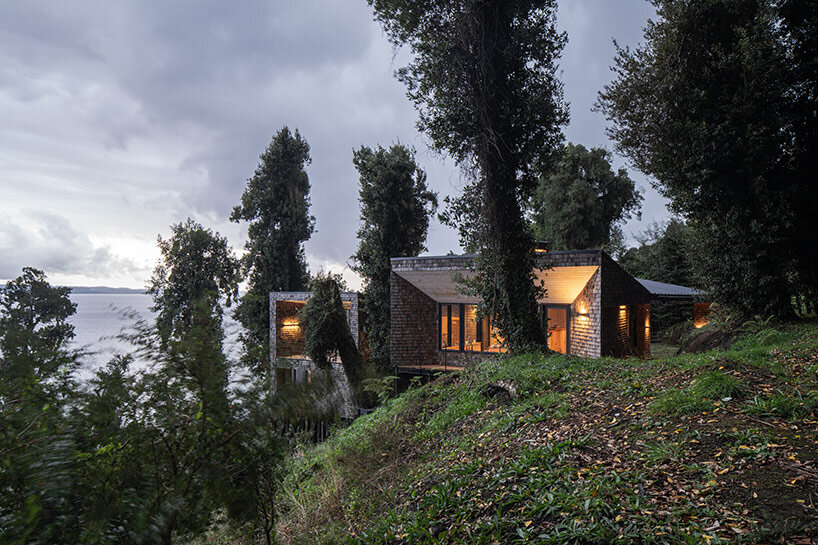
the design preserves all native trees by building the house carefully between them

MM House is organized into two parallel volumes aligned with the slope
Conclusion
In conclusion, the MM House by Benjamin Goñi Arquitectos is a testament to the power of subtle design. By working with the natural landscape, rather than against it, the architects have created a home that not only blends seamlessly into its surroundings but also provides a unique and breathtaking living experience. The house’s careful placement, simple yet effective design, and use of local materials all contribute to a sense of harmony and balance, making it a true masterpiece of modern architecture.


