

Panov-Scott Frames Views
Introduction to Panov — Scott’s Window Window Window House
A quiet spatial pressure defines the first encounter of Panov — Scott’s Window Window Window House. It begins subtly with a lowered ceiling, a downward step, a line of shadow cast across the floor. The proportions are just enough to evoke a slight shift in perception, a nudge inward. The sensation is architectural rather than stylistic. Here, the Australian architects have composed a sequence of rooms that seem to slow time.
The newly added portion of the house is discreet in scale, embedded beneath the original structure and tracing its footprint. From the outside, its presence registers through fine adjustments to light and entry. From the inside, the atmosphere is shaped by how the window operates as an instrument—projecting outward, reframing the coastal canopy, tuning the interior to the shifting patterns of place.
images © Hamish McIntosh
Minimal Addition, Maximum Presence
In one room of Panov — Scott’s house in New South Wales, a window pulls forward into space and offers a ledge at the edge of the garden. The detail is pared back, yet it holds complexity in how it engages the body. This is a place to pause, to settle in briefly or linger with another, close enough to read the texture of leaves or listen for visitors along the ridge. The view expands gently, unspooling the distance between the beach, the trees, and the house.
The architects design the spaces to work in deliberate contrast. Contraction precedes openness. One room yields to another, modulated by thresholds and ceiling angles. Their approach draws from the architectural staging of places like the Laurentian Library, where compression and release are orchestrated to shape experience.
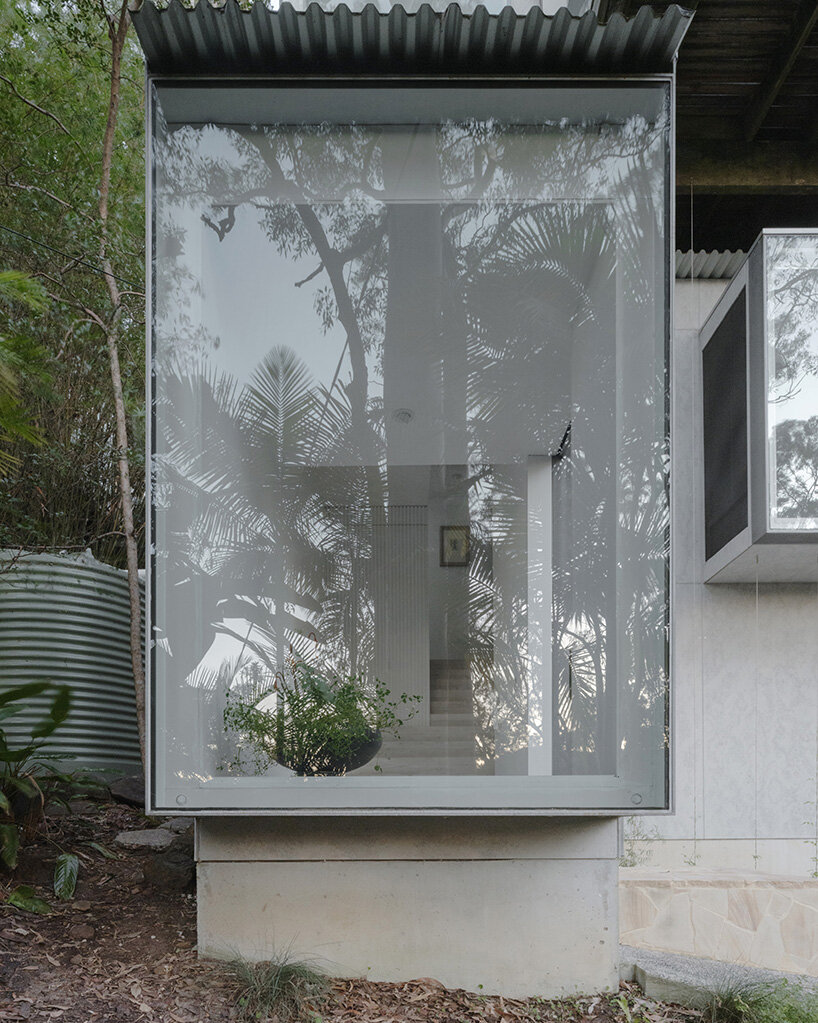
the new rooms are tucked beneath the original house with minimal impact on the site
Panov — Scott Holds the Intangible
Designing the Window Window Window House, the brief for Panov — Scott was straightforward, calling for three new rooms and a relocated stair. However, the result does not rest in program. It resides instead in how subtly the additions register within the landscape, how lightly the structure touches the ground. The house remains close to the beach, but never declares itself. What has been added remains nearly invisible from a distance, nestled into the slope beneath the original timber frame.
This small act of expansion becomes a study in discretion. It is an architecture of minimal gesture, careful proportion, and quiet alignment with country. The project privileges the atmospheric over the formal. It draws its strength from how the body feels within it, how the light moves across a surface, how the wind is caught at the edge of a frame.
The new stair is practical, but even here, the space is tuned for pause. As visitors ascend, light draws the eye toward the upper landing, where materials soften the transition. White walls sit above timber, without ornament, allowing the window to do the expressive work. Throughout the house, the framing of views and the calibration of dimensions carry a calm but resonant charge.
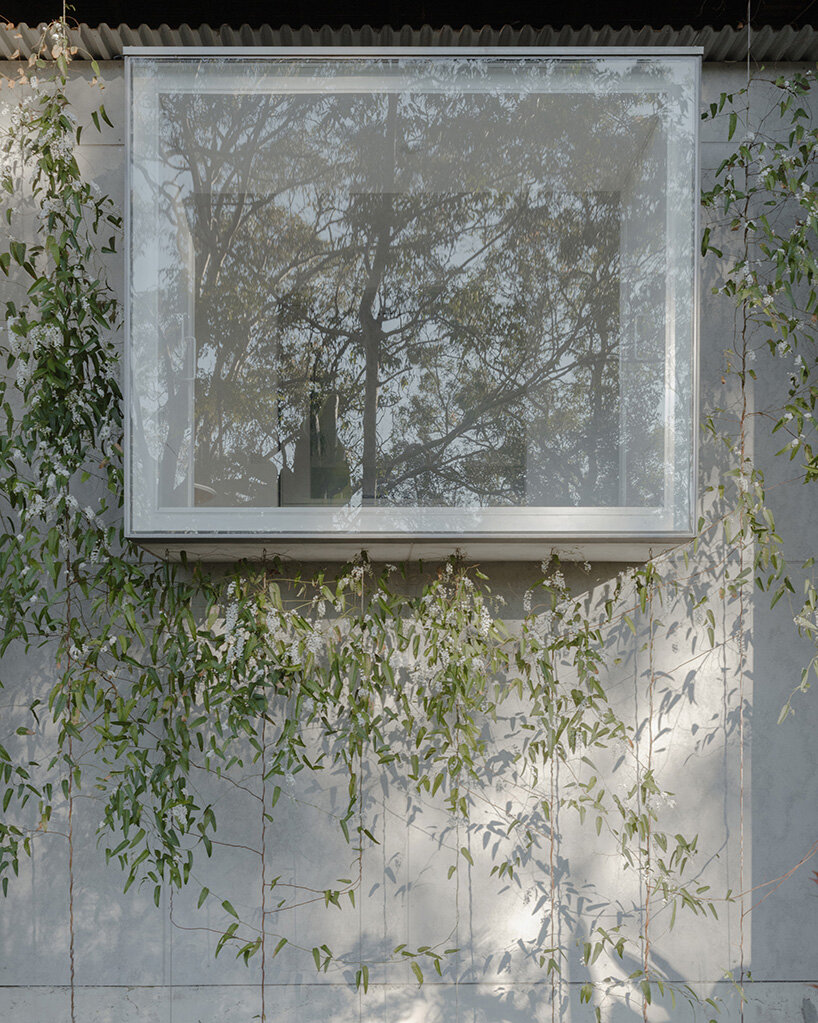
each space is shaped by proportion and bodily awareness rather than surface expression
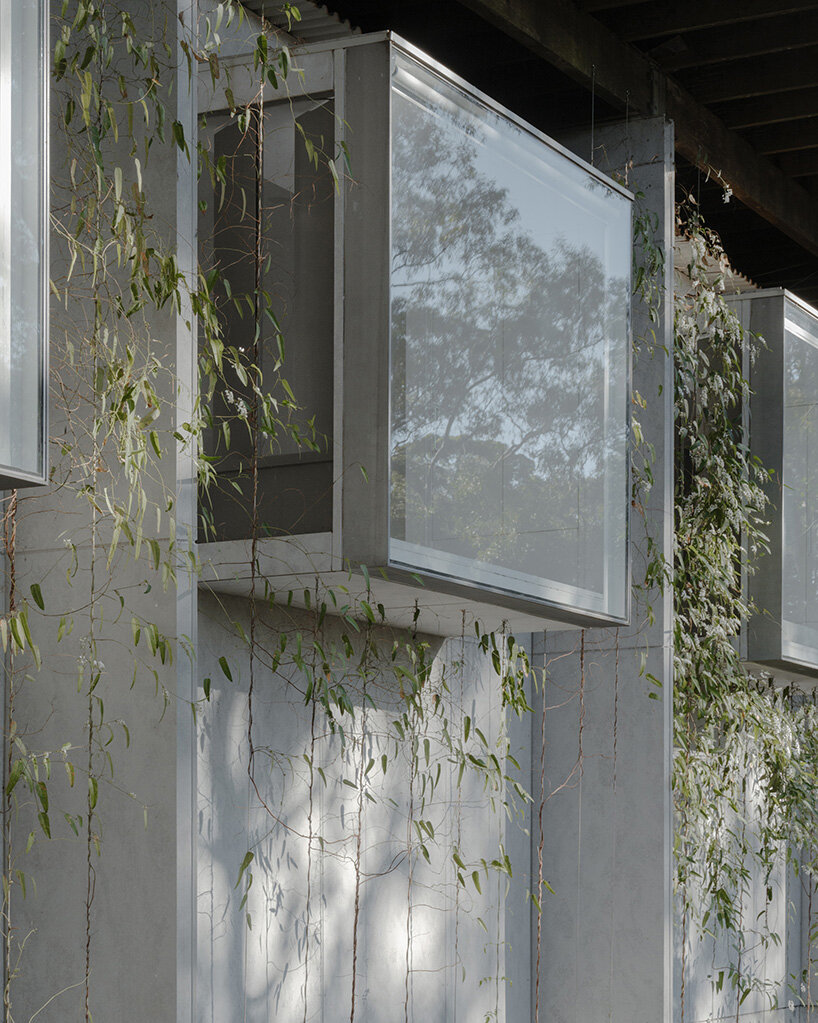
a projecting window creates a place to sit and observe the surrounding canopy
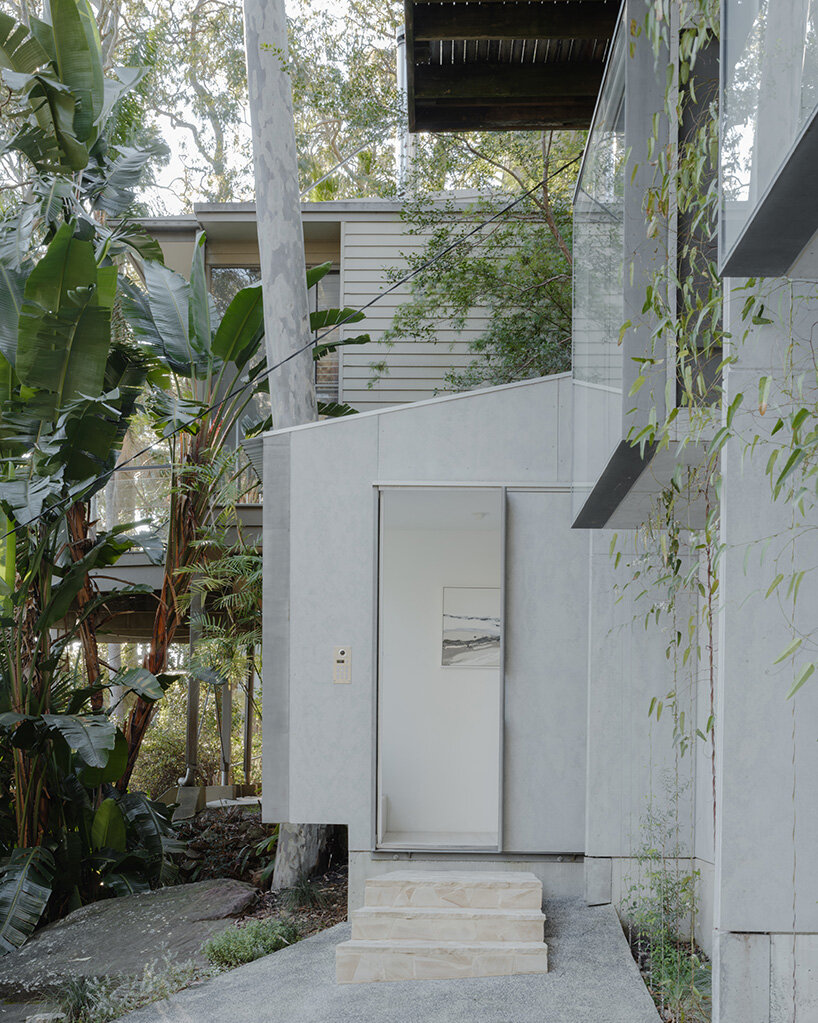
thresholds and ceiling angles guide movement and frame experience
Conclusion
Panov — Scott’s Window Window Window House is a masterclass in subtlety and restraint. By prioritizing the intangible and the atmospheric, the architects have created a space that is at once calm and resonant. The house is a testament to the power of careful proportion, quiet alignment, and minimal gesture. As a study in discretion, it shows that sometimes the most profound architecture is the kind that whispers rather than shouts. The result is a space that not only slows time but also invites contemplation, inviting its occupants to pause, reflect, and connect with the surrounding landscape.


