

Vollerup House
Introduction to Vollerup House
The Vollerup House, designed by Høyer Arkitektur, takes shape in northwestern Zealand, Denmark, about ninety minutes north of Copenhagen. Conceived as a summer retreat, the house is carefully set within a wooded site where fields meet forest, just inland from the windswept coastline. The timber building sits low against a backdrop of birch and pine, its elongated, single-story form offering a calm horizontal counterpoint to the upright trees. Høyer Arkitektur uses this orientation to create both spatial intimacy and visual clarity, shielding nearby cottages from view and framing a quiet forest clearing.
Design and Layout
The design takes advantage of the site’s dual character. While the north facade is restrained and mostly closed to maintain privacy from the more public areas, the south facade opens generously to the woods. Floor-to-ceiling glazing along this southern elevation draws in filtered daylight and allows the interior to remain visually and atmospherically tethered to the forest beyond.
images © Hampus Berndtson
Linear Arrangement and Connection to Nature
The design team at Høyer Arkitektur plans the Vollerup House with a linear arrangement, with all living spaces aligned along the southern face. Movement through the house parallels the rhythm of the trees outside, reinforcing a constant connection to the changing light and seasonal shifts in the landscape. From inside, the distinction between interior and exterior softens; the forest becomes a living backdrop to daily life.
Materials and Structural Approach
Materially and structurally, the home echoes the region’s vernacular buildings. Its construction draws on the traditional longhouse form and the presence of timber barns scattered through rural Zealand. A rhythm of glulam beams defines the primary grid, elevated on cast-point foundations to preserve the forest floor and minimize ecological disruption.
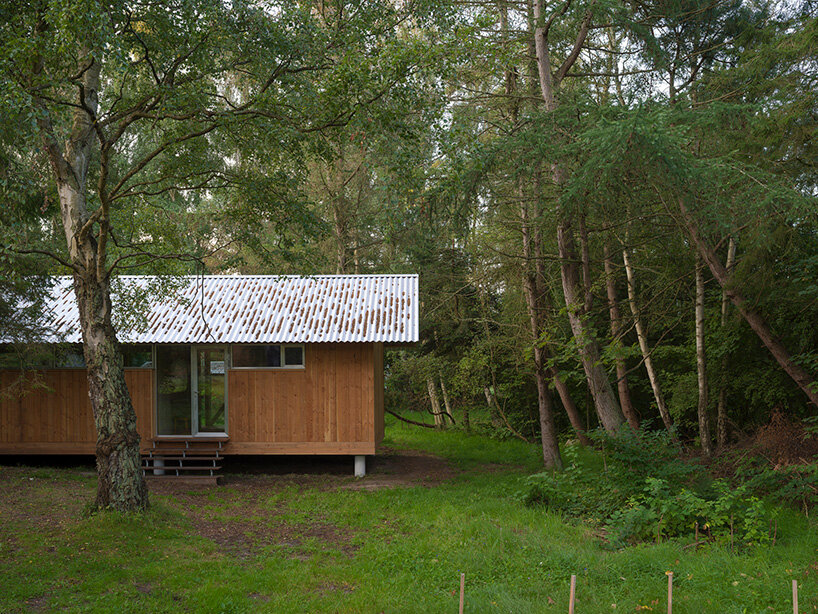
surrounded by birch and pine trees, the Vollerup House sits on the northwest coast of Zealand
Integration with the Landscape
The lightness of the structural solution lends the house a kind of stillness in the landscape. By lifting the volume slightly and anchoring it with minimal intervention, Høyer Arkitektur reinforces a sense of respect for the natural setting. From certain angles, the glulam supports even suggest that the house rests lightly among the trees rather than being imposed upon them.
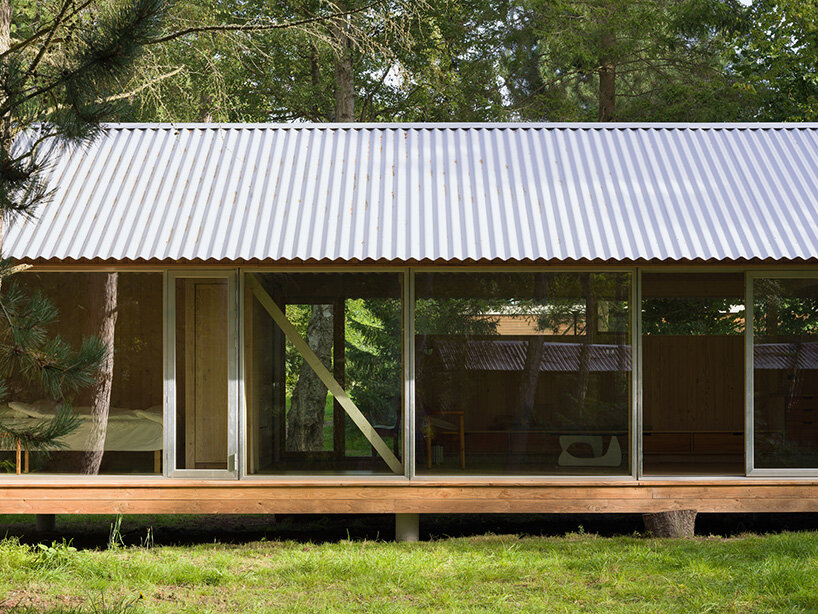
Høyer Arkitektur designs the summer house as a horizontal structure that responds to the vertical forest
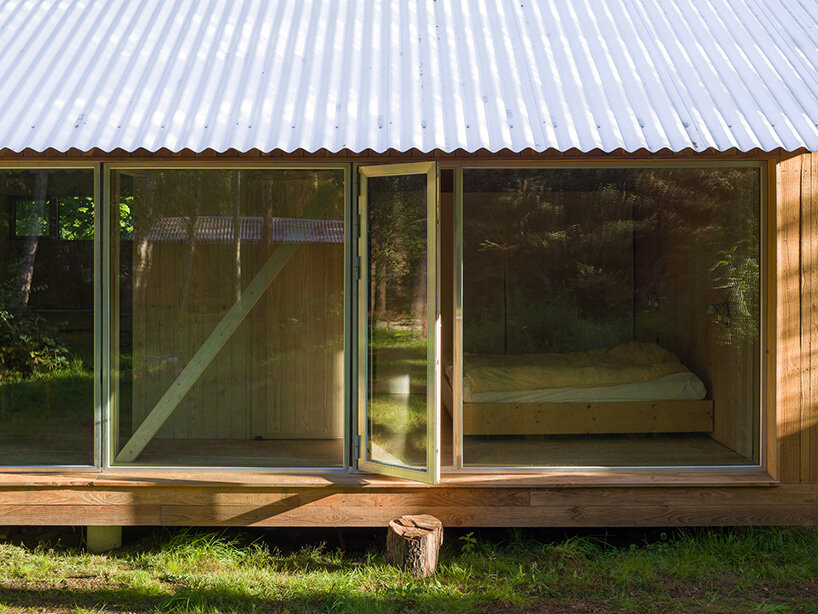
the elongated form creates a quiet visual barrier from neighboring cottages
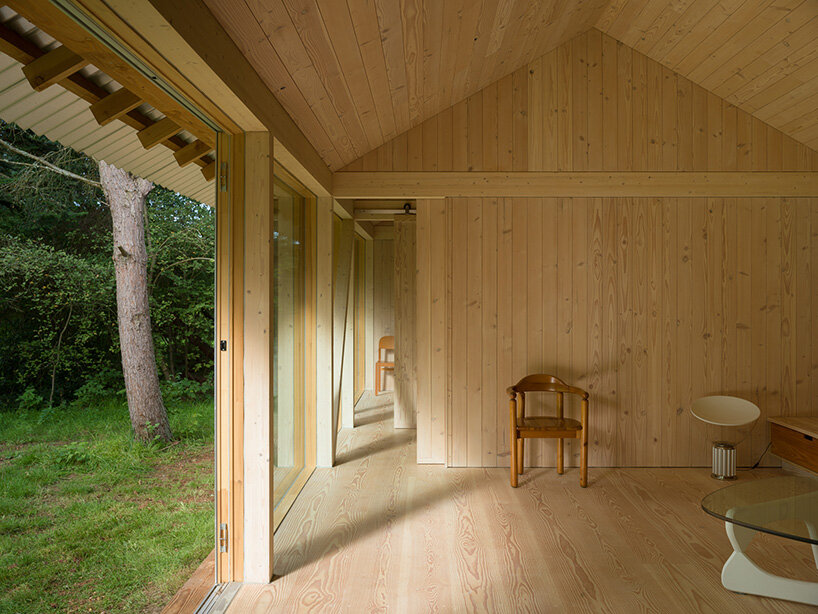
a restrained north facade ensures privacy while the south facade opens fully to the forest
Conclusion
In conclusion, the Vollerup House, designed by Høyer Arkitektur, is a masterful example of how architecture can blend seamlessly into its natural surroundings while providing a unique and intimate living experience. The house’s linear arrangement, use of natural materials, and minimal ecological footprint make it a standout example of sustainable and thoughtful design. As a summer retreat, it offers a tranquil escape from the hustle and bustle of daily life, inviting its inhabitants to reconnect with nature and appreciate the beauty of the surrounding landscape.


