

Jasper Architects’ Palmanova Towers
Introduction to Palmanova Center
Jasper Architects unveils plans for the Palmanova Center in Asunción, Paraguay, a 200,000 square-meter mixed-use development set to begin construction this October. Rising along Avenida Primer Presidente, the project integrates residential, commercial, and office spaces into a dense vertical composition rising from a public, landscaped valley.
Planned as a prototype for high-density living in the Paraguayan capital, the Palmanova Center organizes four towers above a five-story base. The plinth is intersected by a sequence of terraces, shaded walkways, and gardens inspired by the region’s cañadas — natural ravines that shape local ecosystems.
images © Nils Koenning
Integration of Community and Landscape
The scheme of Jasper Architects’ Palmanova Center emphasizes connections between people, their neighbors, and Asunción’s natural setting. The design team plans a pedestrian route to thread through the center of the site, linking retail, cafés, a supermarket, and wellness facilities. Bridges will span across planted areas, creating elevated crossings between buildings while maintaining open ground-level sightlines.
Two of the towers will house offices, standing at 36 and 33 floors, with adaptable floor plates suited to different tenant needs. The other two, at 40 and 37 floors, will contain more than two hundred residential units ranging from compact one-bedrooms to expansive penthouses. Rooftops are designed as shared leisure spaces, with botanical gardens, infinity pools, and panoramic viewing platforms.
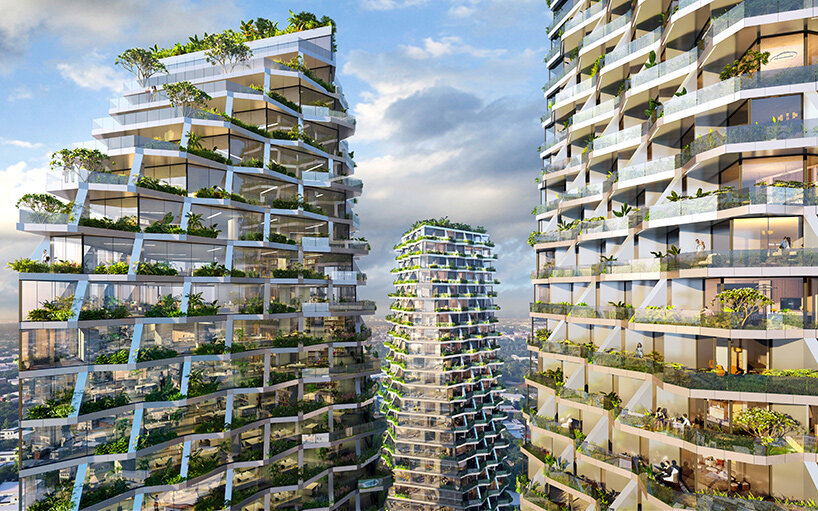
Palmanova Center is designed by Jasper Architects in Asunción, Paraguay
Orientation and Environmental Performance
The Palmanova towers’ offset forms by Jasper Architects are oriented to capture daylight and prevailing breezes, while preserving unobstructed views of Asunción across the site. This positioning also allows natural light to penetrate into the lower levels of the complex, including the pedestrian valley. At 180 meters (590 feet) tall, Palmanova Center will be among the city’s highest structures
Building envelopes combine high-performance double glazing with aluminum composite panels capable of reflecting 40% of solar radiation. Shaded balconies and green terraces form part of a broader passive design strategy, enhancing thermal comfort and biodiversity.
The development is targeting LEED certification, incorporating water recycling systems, stormwater management, and renewable energy generation. Landscaped areas will extend from the street level to the uppermost terraces, contributing to Asunción’s urban greenery.
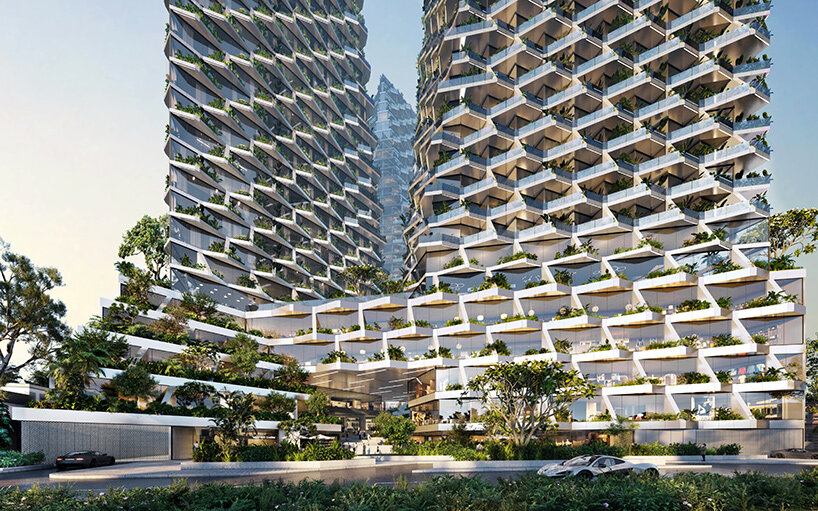
four sculptural towers rise above a five story public plinth
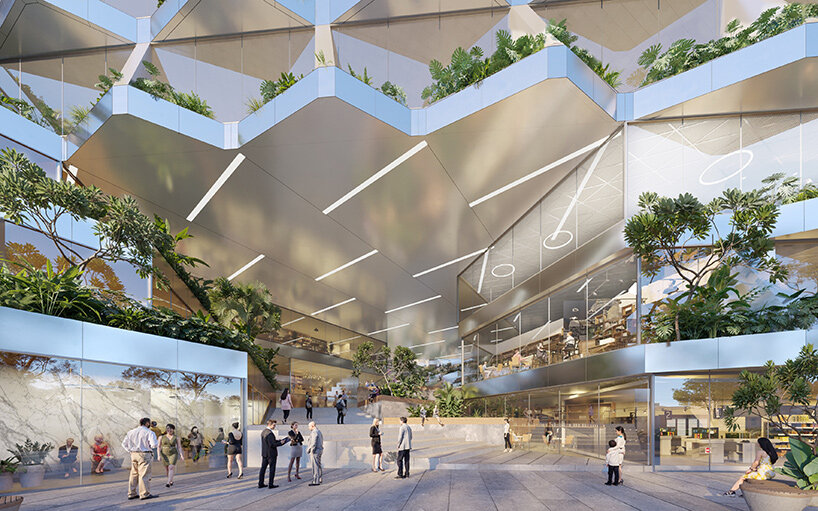
a landscaped pedestrian valley connects retail, cafés and wellness areas
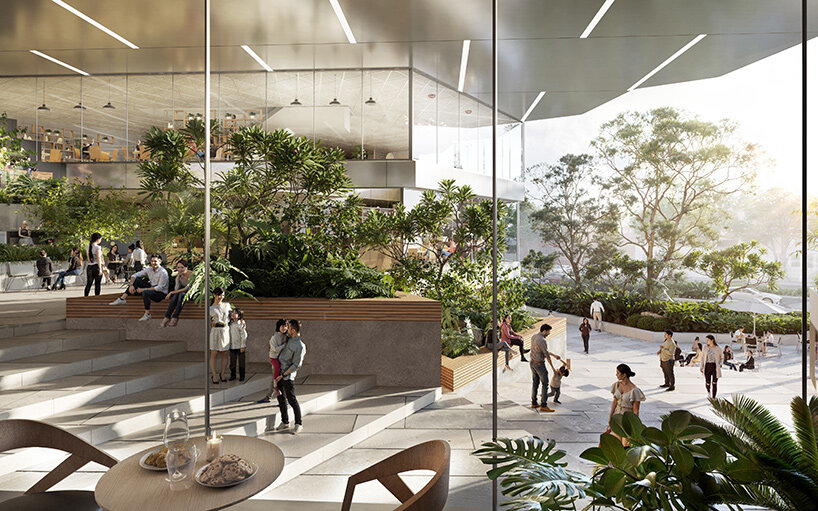
residential towers offer more than 200 units, including penthouses
Conclusion
In conclusion, the Palmanova Center is a groundbreaking mixed-use development that sets a new standard for urban living in Asunción, Paraguay. By integrating residential, commercial, and office spaces with a strong focus on community and landscape, Jasper Architects has created a unique and sustainable project that will contribute to the city’s urban greenery and provide a high-quality living and working environment for its inhabitants. With its innovative design and commitment to environmental performance, the Palmanova Center is poised to become a landmark in the city and a model for future urban developments in the region.


