

Mexican House by Estudio Villagálvez
Introduction to Casa Gálvez
Casa Gálvez by Estudio Villagálvez stands at the edge of a dense residential and industrial neighborhood in León, Mexico, where the city unexpectedly meets a strip of greenery. This adjacency defines the identity of the residence that opens toward a communal landscape of mature trees, including a flamboyant (Delonix regia) and a eucalyptus, integrating them into its composition and framing them as thresholds, companions, and internal landscapes.
Entrance and Exterior
At the entrance, the flamboyant tree establishes scale and orientation before one even encounters the building. A covered zaguán, a traditional entrance passage in Spanish and Latin American architecture, mediates the passage inside, a vertical, concrete-framed space punctured by a circular oculus. This intermediary zone draws the eye upwards to the canopy and sets the tone for an experience structured around light, shadow, and the trees themselves.
all images by Jorge Succar
Suspended Wooden Core
Once inside Casa Gálvez, the space opens abruptly into a double-height volume that recalls, in contemporary form, the troje, a traditional Mexican barn used for shelter and storage. Here, however, the typology is reimagined as a suspended wooden structure that becomes the heart of the home. On the ground floor, it accommodates the kitchen and dining room, while above, it extends into a TV room and study. Floating within the central void, this suspended troje organizes collective life, maintaining visual and spatial continuity across levels.

Casa Gálvez stands at the edge of a dense residential and industrial neighborhood in León, Mexico
Architecture and Design
Architecture practice Estudio Villagálvez concentrates bedrooms and service areas into a vertical volume arranged like a small tower. Patios are interspersed to extend the interiors outward, regulating air and light, and ensuring each space retains a visual link to vegetation. The central patio in particular functions as a bioclimatic device that allows natural airflow and solar control and as a contemplative void enclosing a protected space, while tree crowns dominate the view.
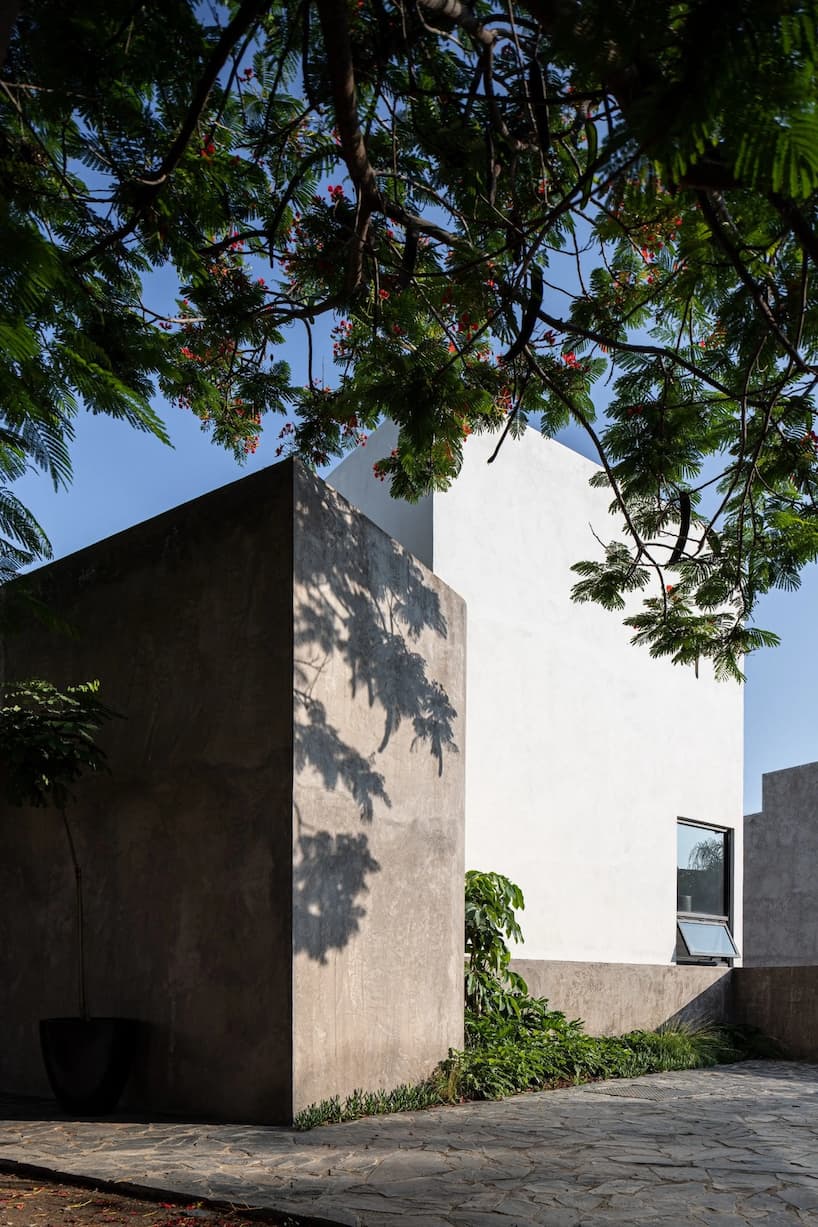
the residence opens toward a communal landscape of mature trees
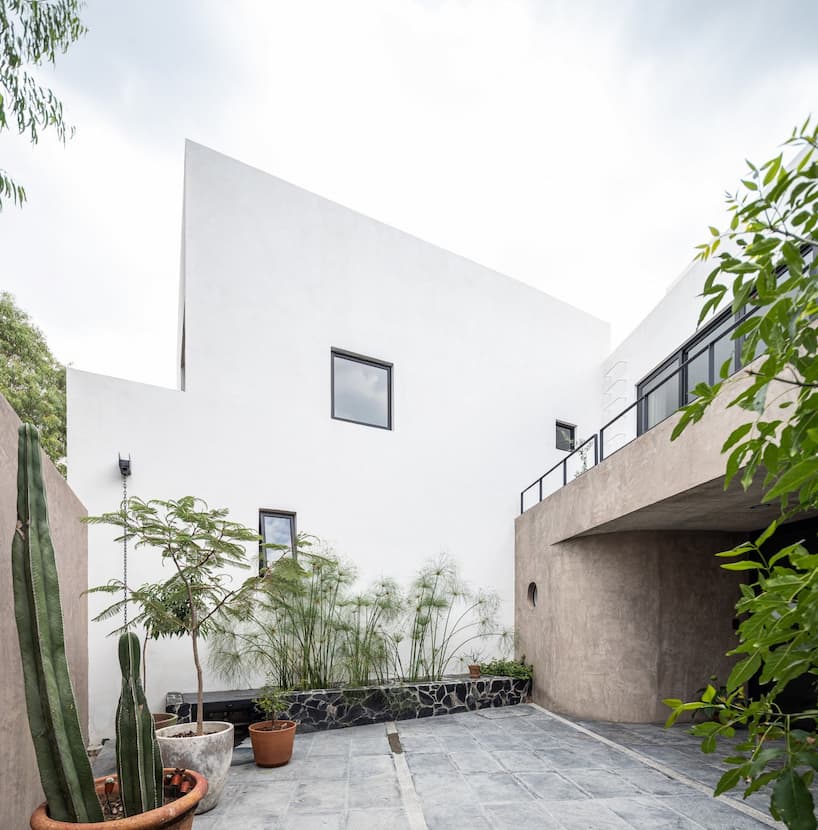
framing the trees as thresholds, companions, and internal landscapes
Volumetric Composition
The volumetric composition of Casa Gálvez emerges from the interplay of the entrance volume aligned with the flamboyant tree, the soaring social core, and the compact private tower. Curved lines and earthy-textured bases mediate their connections, softening the geometry. Through this layered sequence that thresholds, double heights, patios, and shadows compose, the house is revealed gradually.
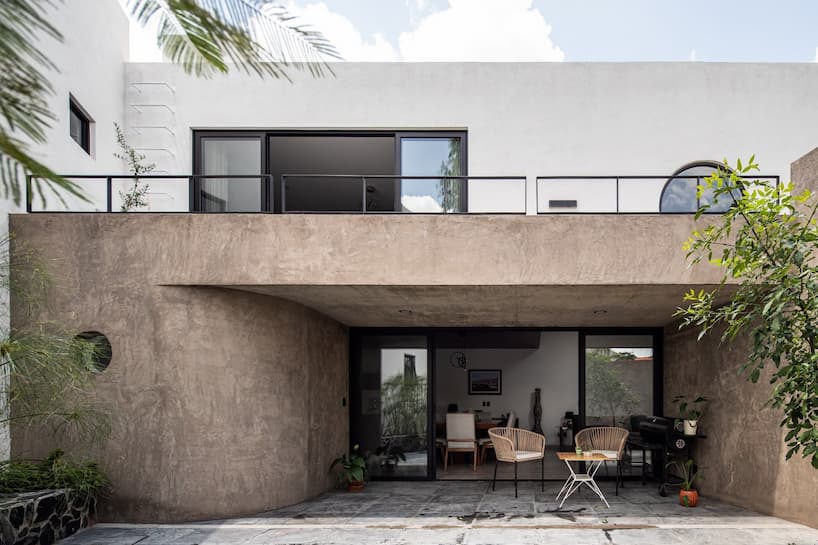
a covered zaguán mediates the passage inside
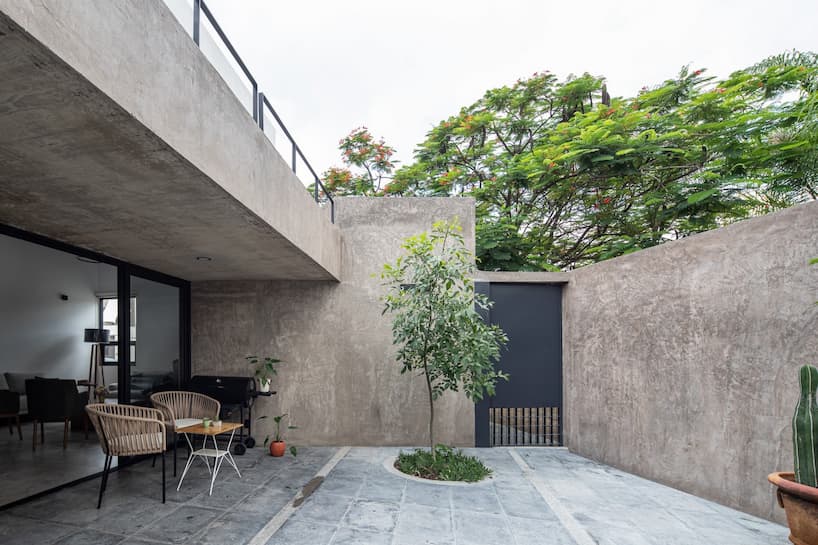
the flamboyant tree establishes scale and orientation before one even encounters the building
Project Details
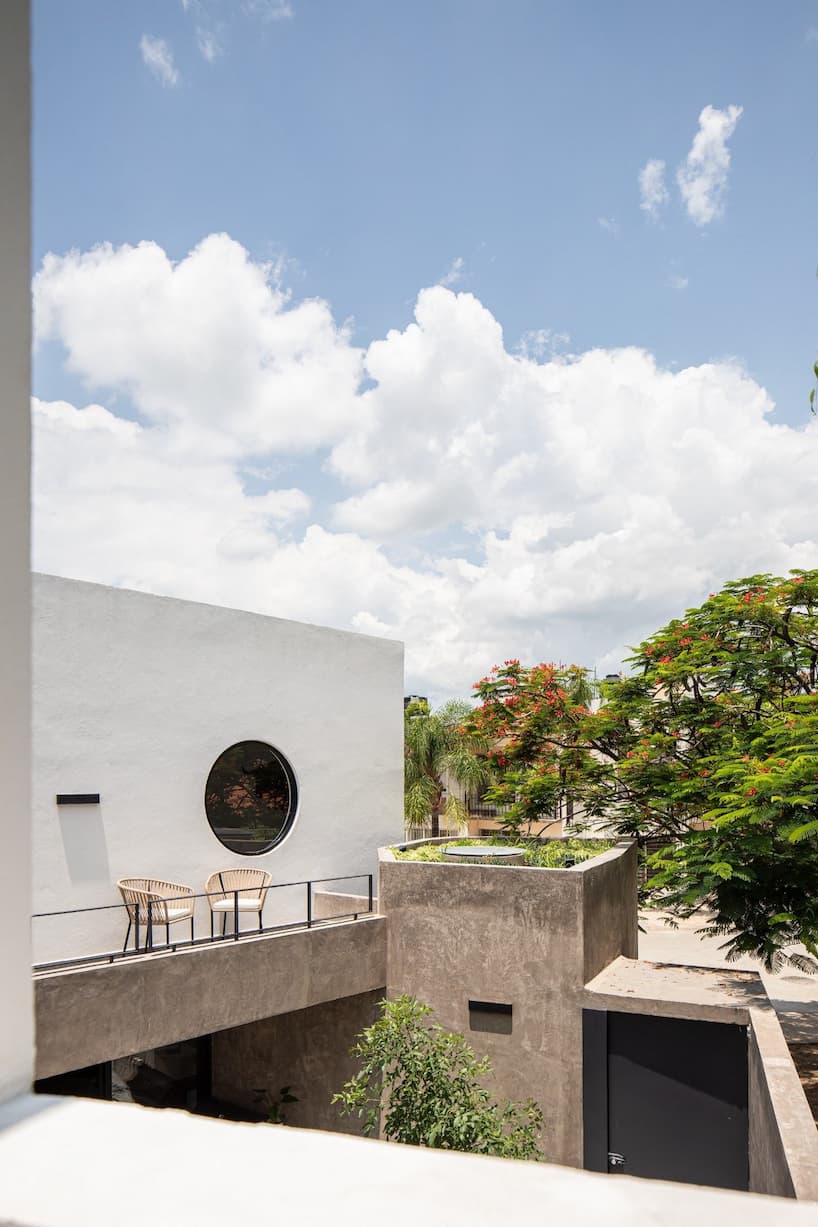
an experience structured around light, shadow, and the trees themselves
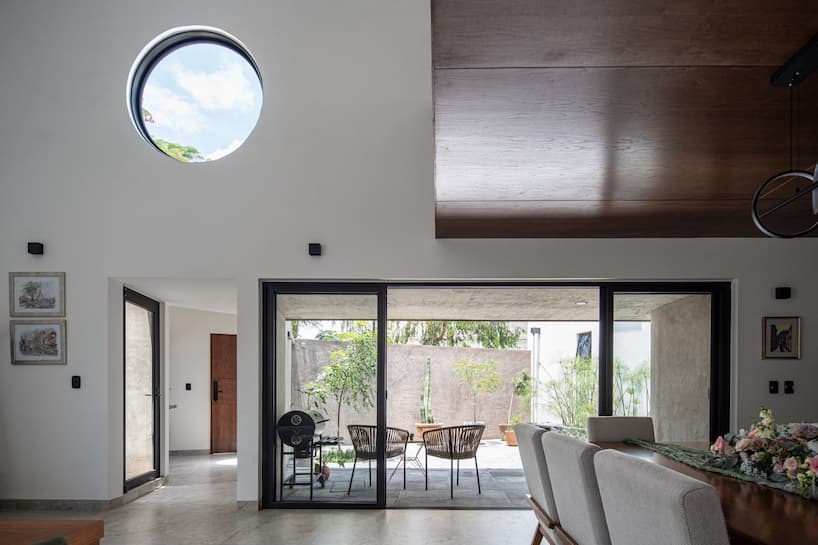
the wooden ceiling is a new version of the traditional granary homes
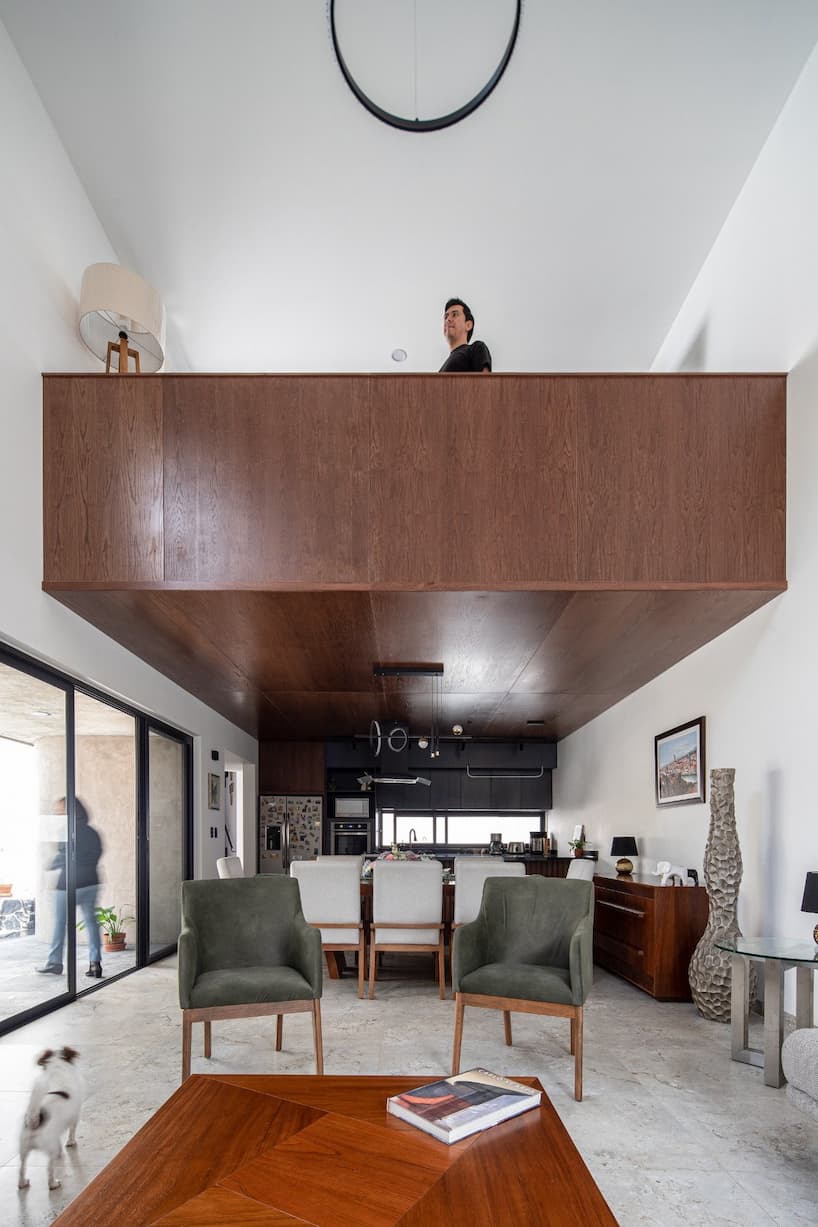
the suspended wooden structure becomes the heart of the home
name: Casa Gálvez
architect: Estudio Villagálvez | @estudiovillagalvez
location: León, Mexico
construction: Cubo Rojo | @el_cubo_rojo
landscaping: LATIKA | @latika.paisajismo
photographer: Jorge Succar | @jsuccar
Conclusion
Casa Gálvez, designed by Estudio Villagálvez, is a residence that not only respects its surroundings but also integrates them into its design. By building around existing trees and incorporating natural elements, the architects have created a unique and harmonious space that blurs the lines between indoors


