

Bjarke Ingels Completes Science Center
Introduction to the Robert Day Sciences Center
The Robert Day Sciences Center has opened at Claremont McKenna College in Southern California, designed by Bjarke Ingels Group (BIG) as the first built project of the school’s Roberts Campus masterplan. At 135,000 square feet, the new building extends the campus’s north mall toward Ninth Street and Claremont Boulevard, forming a major gateway to the college and supporting a multidisciplinary approach to science and technology.
The project was first commissioned in 2020 and now welcomes students and faculty. It serves as a platform for computational gene, brain, and climate research, and creates a place for computer science, data science, and the life sciences all together.
images © Laurian Ghinițoiu
Design Concept
Lead architect Bjarke Ingels describes the concept for Claremont McKenna College as ‘a series of parallel building volumes side by side — with a public space in between — that are rotated in all the same directions as the mall.’ Each stacked volume is rotated 45 degrees from the one below, creating an atrium at the core of the structure.
‘Even though each of the individual building volumes are rational, flexible, and capable of being computer labs or wet labs, the open atrium in between becomes a Piranesian social space,’ the Danish architect explains. ‘It’s a crucible where all of the different kinds of knowledge and all of the different kinds of students and teachers come together in one complex, three-dimensional learning environment.‘
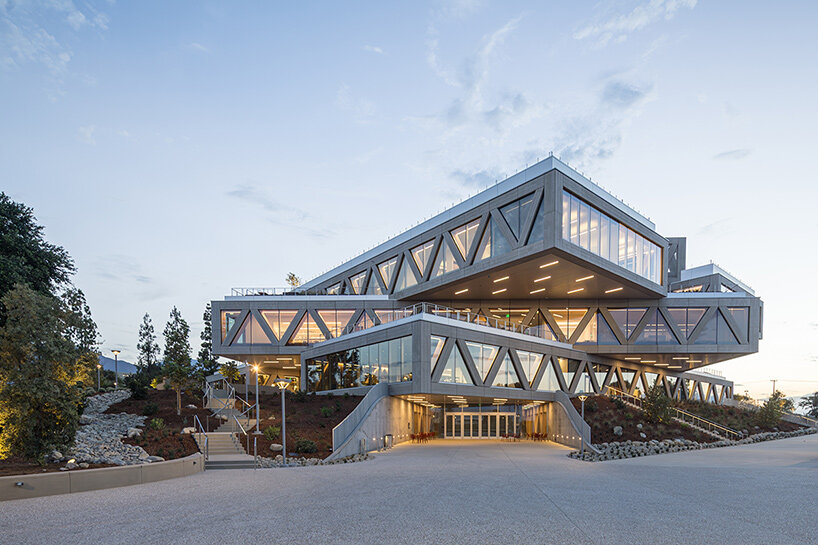
Bjarke Ingels Group’s Robert Day Sciences Center opens at Claremont McKenna College
Building Features
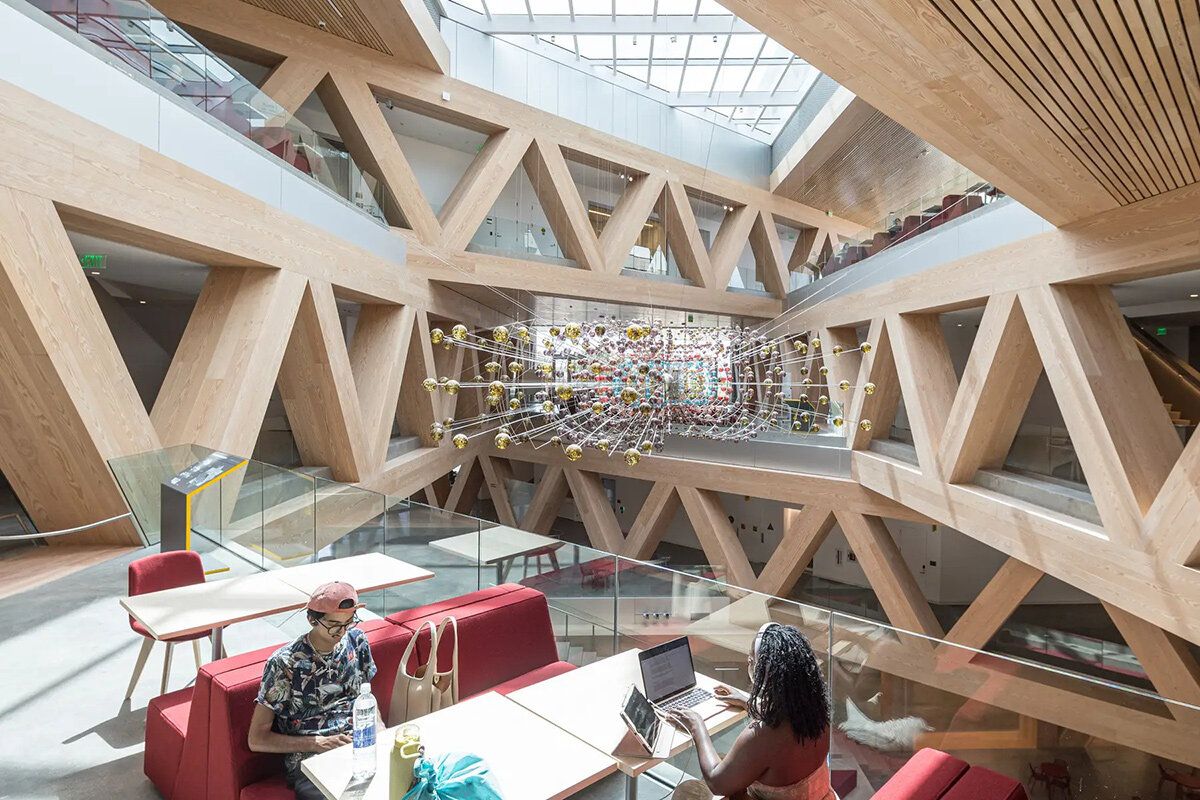
Bjarke Ingels Group wraps its Claremont McKenna College building with a facade of board-formed glass fiber reinforced concrete, which brings a wood-like texture with the durability required for a modern laboratory. Inside, triangular steel trusses clad in Douglas fir continue the rhythm of the structure, carrying a tactile warmth through the atrium and into the classrooms. The roof’s 11,000 square feet of solar panels produce about 342 megawatt hours of electricity annually, supporting the building’s LEED Gold sustainability target.
The atrium itself is a vertical commons. It includes a full-height space that offers direct views into classrooms and laboratories, with a broad social stair connecting the first two levels and a café tucked below. Damien Ortega’s Magnetic Field, an intricate sculpture of Earth’s magnetosphere, is suspended thirty feet above the ground floor, and is composed of eighteen metal rings and nearly 1,500 glass spheres.
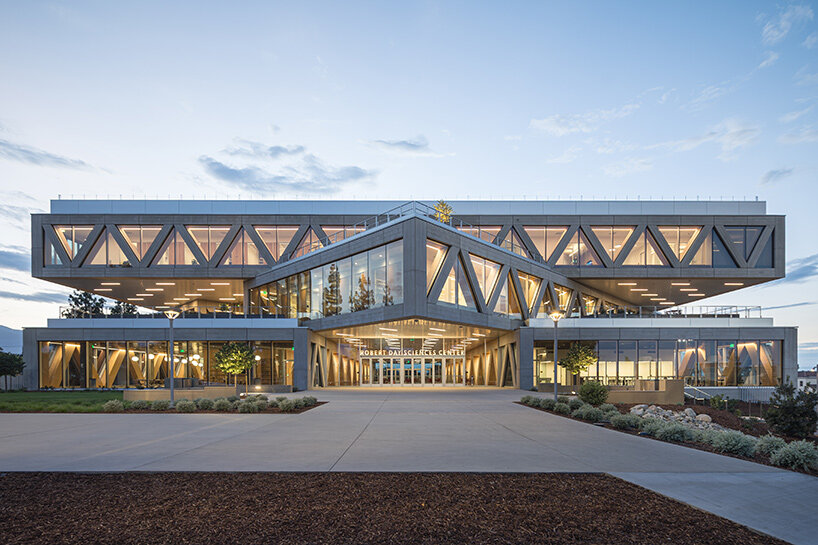
the 135,000 square-foot building occupies the new Roberts Campus masterplan
Amenities and Sustainability
Ground-level amenities include the McElwee Forum and imaging suites, while upper floors house classrooms, research areas, wet and dry labs, the Quantum Library, and a maker’s space. Perimeter classrooms capture mountain views and remain distinct from the central social core, ensuring both focus and openness.
Eight landscaped rooftop terraces extend the building’s program outdoors, offering panoramic views of Mount Baldy, the surrounding campus, and the adjacent sports bowl. These terraces function as outdoor classrooms and informal gathering spaces, reinforcing the building’s role as an active center for integrated learning and research at Claremont McKenna College.
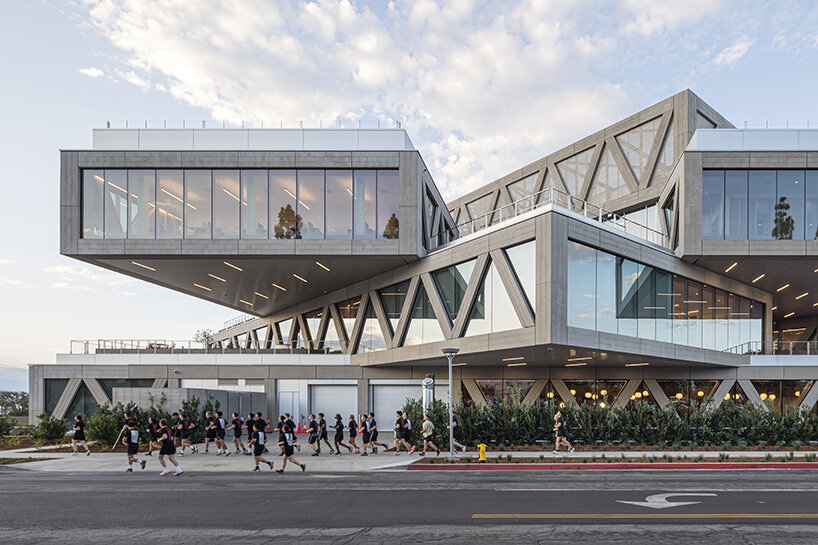
eight rooftop terraces provide 360 degree mountain and campus views
Shaping a New Academic Culture
President Hiram E. Chodosh highlights the building’s role in shaping a new academic culture: ‘This gorgeous architecture amplifies and elevates a revolutionary vision for higher learning at a critical moment in the well-being of our species, our brains, our planet.
‘Bjarke’s rotating stacks create opportunities to learn at the intersections. The wood fuels our social warmth. The glass cuts through the barriers.’
Similar Posts
Tadao Ando’s Dubai Museum
Introduction to the Dubai Museum of Art Iconic Japanese architect Tadao Ando unveils plans for the upcoming Dubai Museum of Art, a new cultural institution floating at the edge of Dubai Creek. The rounded, monolithic structure will hover above the saltwater inlet on a circular platform, its fluid concrete surface folding and twisting toward a…
Contemporary
Transform Your Bedroom into a Sleeping Beauty When it comes to the bedroom, style and comfort are not mutually exclusive. The bedroom is where we sleep, feed our minds, recharge our bodies, and soothe our souls. Like any other room in your house, the décor should reflect your personality, interests, and lifestyle, while also promoting…
Better Night’s Sleep
Make a bed you’ll love sleeping in with our guide to choosing the right bedding for your bedroom They say money can’t buy you happiness, but it can buy you new bedding, which is basically the same thing, right? We all know the importance of having a supportive bed base, however, getting a better night’s…
Sauska Tokaj Winery
An Historic Wine Landscape in Hungary Located within the UNESCO-protected Tokaj-Hegyalja wine region of Hungary, the Sauska Tokaj Winery by BORD Architectural Studio integrates contemporary design with a storied winemaking landscape. Its elevated, lens-like forms appear to float above the vineyards, establishing a strong visual presence while preserving a connection to the surrounding terrain. Beyond…
Wikicampers HQ
Introduction to Wikicampers’ New Headquarters The new headquarters for Wikicampers, located in Bidart, France, is a workplace designed by French architecture firm Collectif Encore with future change in mind. The building was commissioned to accommodate the projected expansion of the camper van rental platform, which has grown steadily since its founding in 2012. Rather than…
Tectoniques renovates school
From Disorder to Renewed Identity French studio Tectoniques approaches the Maryse Bastié Secondary School in France as one might approach a long-overlooked manuscript — worn, disjointed, but full of structural intention. Located on the southwestern edge of the medieval city of Dole, the 1974 campus was originally designed in a rigid orthogonal layout by Jouven…


