
Introduction to Nu Drom Offices
In the rolling landscape of Quebec’s Eastern Townships, Matière Première realizes its Nu Drom Offices. The architecture feels less like a new construction and more like a natural extension of its site. Designed and built by the Quebecois architecture studio together with its design-build company Nu Drom, the project introduces a permanent workspace that brings together design, craft, and place into a cohesive whole.
The architects envision the offices as part of a two-building campus alongside an artisanal production facility, both crafted to read as a unified ensemble. Situated on a pine-forested site at the edge of Magog, the timber buildings embody a shared sensibility: careful placement, coherent materiality, and an ongoing dialogue with the mountainous setting, including a direct view toward Mount Orford.
Matière Première and Nu Drom create a new office complex outside Quebec | image © Ian Balmorel
Design Approach
With the new offices, Architecture office Matière Première and design-build studio Nu Drom approach the site’s layered history with sensitivity, honoring its past as a beloved local gathering spot. As project leader Etienne Chaussé explains, the process began by listening — to the land’s subtle contours, its memory, and the evolving needs of the team itself. Each building takes shape with a low-slung silhouette, echoing Quebec’s vernacular rural architecture, using restrained forms to blend architecture with environment.
Full-height windows orchestrate shifting patterns of light and shadow throughout the day, while untreated white cedar cladding will weather into a soft gray, allowing the building to mature gracefully within the rolling fields.
Landscape Integration
Landscape architecture is at the heart of the project. The site’s natural character is carefully maintained, while a clear threshold demarcates the built and the wild. Low concrete planters, native grasses, and quiet paving gestures establish a gentle transition that asserts human presence without overwhelming the fragile local ecology.

landscape design is integrated to define a subtle threshold between built and wild areas | image © Ian Balmorel
Interior Design and Sustainability
Matière Première interiors balance openness with intimacy, featuring a sculptural staircase of folded steel and oak that acts as a vertical anchor. Exposed wooden beams and fabric-lined millwork enrich the tactile and acoustic atmosphere, while the flexible ground floor — currently a showroom — is designed to evolve easily into future workspace needs.
With Nu Drom, Matière Première Architecture makes natural light and passive thermal strategies central to the design, orienting glazed facades to modulate seasonal temperature changes. A recessed glass wall on the southern side provides a thermal buffer zone, while a timber brise-soleil on the western facade filters strong afternoon light, ensuring comfort without severing the vital connection to the outdoors.
Daylight is used not just as an environmental factor, but as an architectural material in itself. Sunlight animates the interiors, shifting across surfaces with the seasons, making light a fundamental element of the building’s identity and reinforcing the studio’s tactile, nature-driven design ethos.
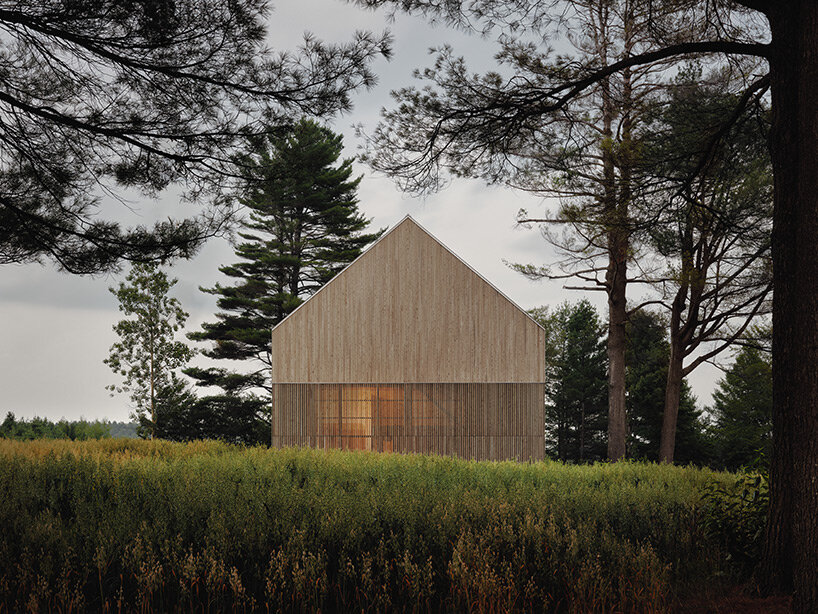
a rural-inspired silhouette evolves with the surrounding environment | image © Alex Lesage
Project Completion and Legacy
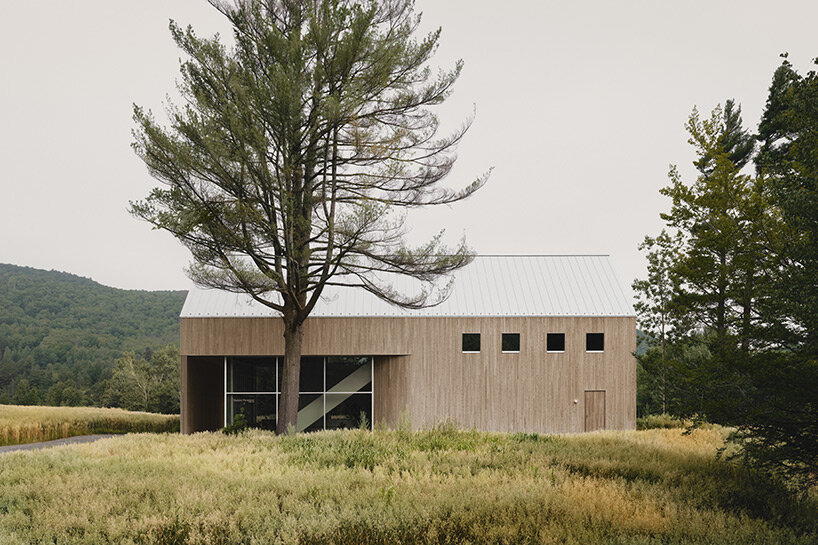
the project honors the site’s history and natural memory | image © Alex Lesage

the two buildings are designed as a unified ensemble facing Mount Orford | image © Ian Balmorel
Conclusion
The Nu Drom Offices by Matière Première and Nu Drom stand as a testament to the power of thoughtful, context-driven design. By embracing the natural beauty of the site and incorporating sustainable practices, the project not only minimizes its environmental footprint but also creates a unique and inspiring workspace. The blend of traditional materials with modern sensibilities results in a building that feels both rooted in its surroundings and forward-looking, making it an exemplary model for future architectural projects.
Leave a Reply