

MVRDV’s Green Tower ‘The Island’
Introduction to The Island
The Island by MVRDV is a forthcoming residential tower in Taichung, Taiwan, designed as a dense vertical neighborhood shaped by greenery and curved geometry. The project occupies a central urban site at the meeting point of the city’s North and Beitun districts and aims to bring a lushly planted presence within the surrounding commercial blocks.
Construction permission enables the 21-story tower, with its organically-shaped facade, to move forward, bringing a distinct approach to urban living. The Island responds to Taichung’s liveable building regulations, which encourage large swaths of outdoor space and plantings. MVRDV uses this framework to form a building that supports community, with elevated gardens, shared terraces, and a ground-level public area shaded by trees.
visualizations © Antonio Luca Coco, Luana La Martina, Angelo La Delfa, Lorenzo D’Alessandro, Ciprian Buzdugan, Stefano Fiaschi
Facade Design
The architects at MVRDV make use of ceramic tiling to shape the exterior identity of The Island tower in Taiwan. The facade uses a mosaic of irregular white pieces, with larger tiles across flat planes and finer patterns applied where the curves tighten. This system helps the envelope adjust to every bend, creating a smooth, continuous surface with a level of craft that aligns with the studio’s interest in adaptable material expression.
Soft edges define balconies, openings, and planters throughout the project. These profiles establish a clear departure from the rectilinear surroundings, giving the residential tower a gentle presence in the city. The Island uses curvature as an organizing strategy which guides the way that outdoor rooms and planted pockets are arranged along the facade.
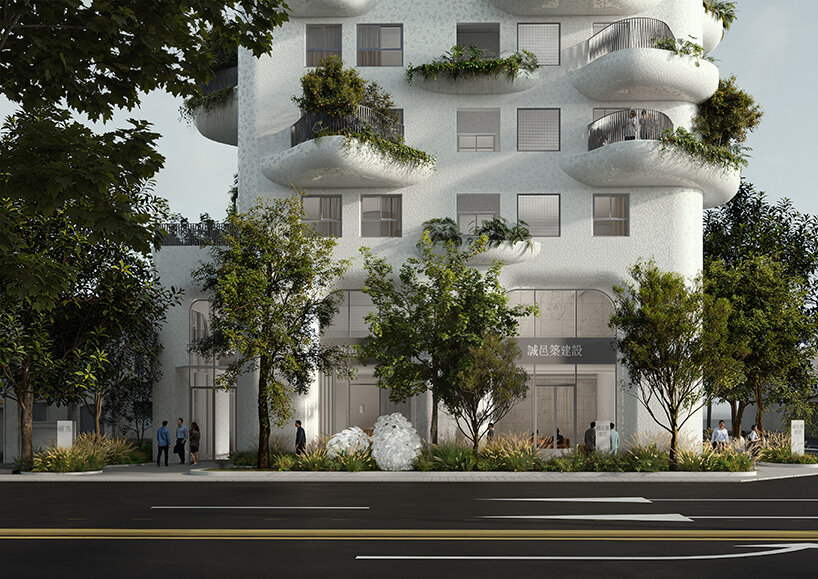
The Island by MVRDV will introduce a curving residential tower to central Taichung
Apartments and Amenities
MVRDV’s The Island will bring 76 apartments to Taiwan, all elevated over two floors of shared amenities and commercial space. Residents gain access to a series of outdoor areas, including five communal balconies distributed across the height of the tower. Each one forms a three-story recess that creates spatial depth and daylight access while offering planted terraces with views over Taichung.
At the peak of the tower, a garden terrace wraps a layered green crown that functions as a multi-purpose shared space. The design encourages casual gathering and daily use, extending the building’s landscape experience into a high vantage point with breezes and expansive city views. A street-level planting strategy complements this upper zone with greenery that meets the sidewalk and frames the tower’s entrance sequence.
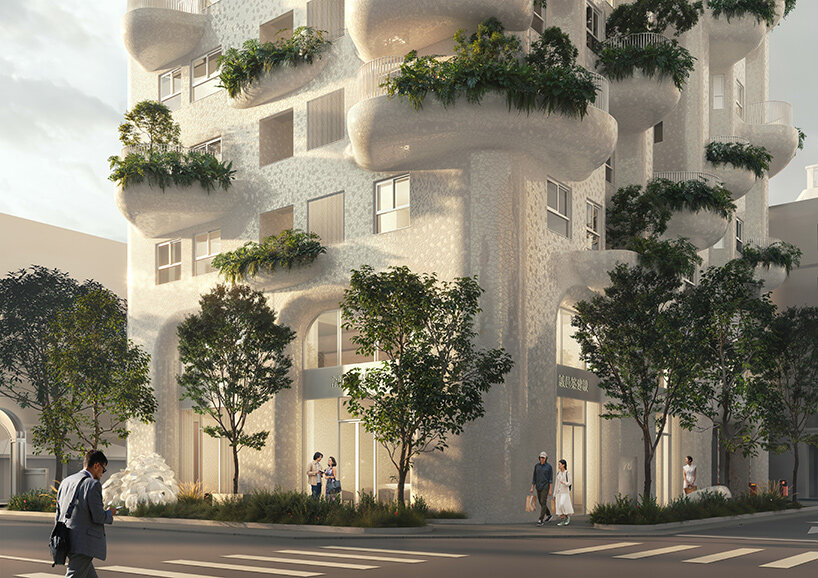
the project integrates extensive greenery across balconies, terraces, and a rooftop garden
Greenery and Sustainability
The Island includes 104 private balconies with planted areas and 38 standalone facade planters. Combined with the building’s communal gardens, this system introduces a cross-section of plant species selected to reflect the variety found across Taichung’s wider region. The strategy enhances biodiversity and creates a consistent green presence that becomes part of the building’s expression from every angle.
A 13-story structure currently occupies the site and requires removal due to outdated seismic regulations. MVRDV outlines a plan to reuse material from the existing building where feasible. Stone elements from its walls and floors will be saved and employed as floor finishes within the new project, reducing construction waste and grounding the tower in the material history of its location.
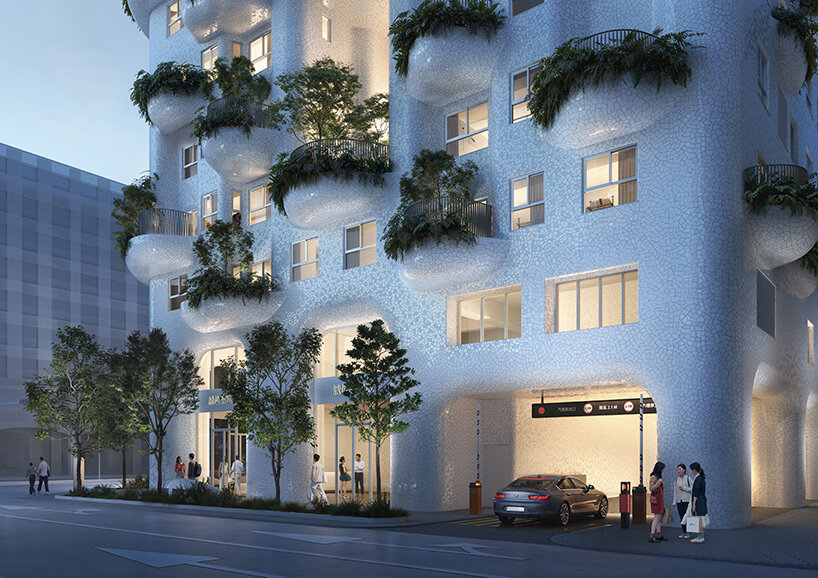
a ceramic mosaic facade adapts to the tower’s soft geometry with varied tile sizes
Design Philosophy
‘The design of The Island brings a soft touch in a city full of boxes‘, says MVRDV founding partner Jacob van Rijs. ‘As with other residential buildings in Taiwan, the building’s underlying layout had to follow a fairly standardised and highly efficient approach. The building’s character therefore has to come from its details, from the soft curves, from the Gaudí-inspired facade finish, and from the way greenery is integrated as if the building is part of the same organic system.’

the building will bring 76 apartments along with two floors of amenities and commercial use
Conclusion
The Island by MVRDV is a unique residential tower that brings a new approach to urban living in Taichung, Taiwan. With its curved geometry, greenery, and adaptable material expression, the building creates a soft and gentle presence in the city. The project’s focus on community, sustainability, and biodiversity makes it an exciting example of modern architecture


