

Atienza Maure Converts Warehouse
Introduction to La Nave
Atienza Maure transforms a 450-square-meter printing warehouse into La Nave, a hybrid environment that combines work and home in the post-industrial fringe of Sant Adrià de Besòs, Spain, just outside Barcelona. The project houses both the headquarters of a tech company and the personal residence of one of its founders. Developed on a shoestring budget, the architects achieve spatial richness through the inventive reuse of low-cost industrial systems, reminiscent more of server racks and shelving than conventional construction, resulting in a labyrinthine landscape of metal and plywood.
all images by Simone Marcolin
La Nave’s Flexible Industrial Shell
The warehouse, tucked inside a mixed-use block still bearing traces of its industrial past, sits among carpentry workshops, storage depots, independent churches, and even a spa. With no access to new openings or skylights, the Barcelona-based team at Atienza Maure opted for a radically open floor plan, introducing a series of mobile and double-access volumes that act as programmatic buffers between work and life. These units, accessible from two separate points, are designed to be claimed by either zone as needed.
Circulating through La Nave feels more like drifting through a game level than walking through a building. A network of raised platforms, switchback staircases, and intersecting routes offers multiple ways to move through the space. This non-hierarchical layout, with no central corridor or dominant axis, encourages movement guided by use, habit, or convenience. This open and layered approach allows the residential and work areas to overlap without needing clear separations.
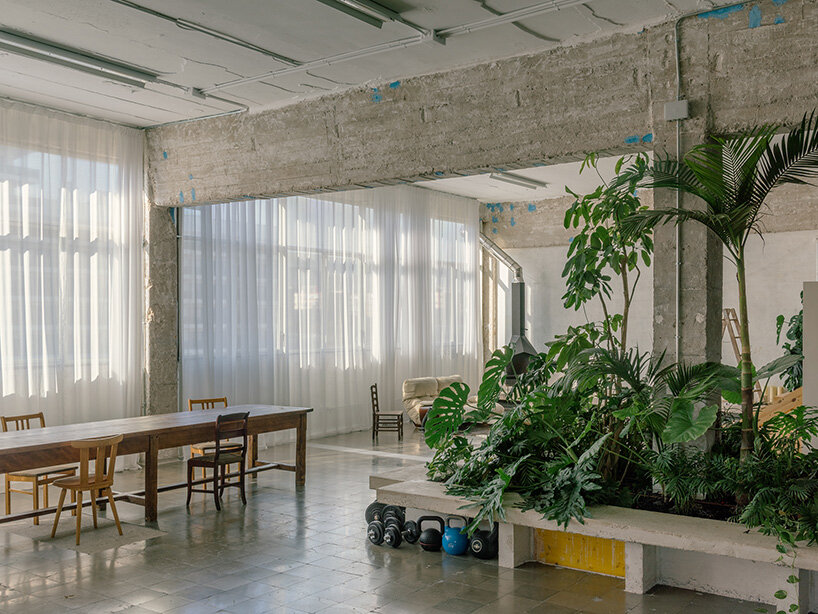
Atienza Maure transforms a 450-square-meter printing warehouse
Construction Approach and Materials
To meet a strict budget of under €380 per square meter, the architects relied on low-cost, prefabricated components typically used in industrial settings. The main structure is made from galvanized steel L-profile shelving, a system more often associated with storage than construction. These elements support metal trays and threaded rods, which function both as walkable surfaces and as areas for storage. Plywood is used for floors and wall enclosures, while translucent polycarbonate panels provide internal openings that let in daylight without compromising privacy between zones.
This systematized construction approach is balanced by a few more fixed elements, most notably, built-in pieces made from white concrete. These points introduce a sense of weight and stability within an otherwise flexible framework.
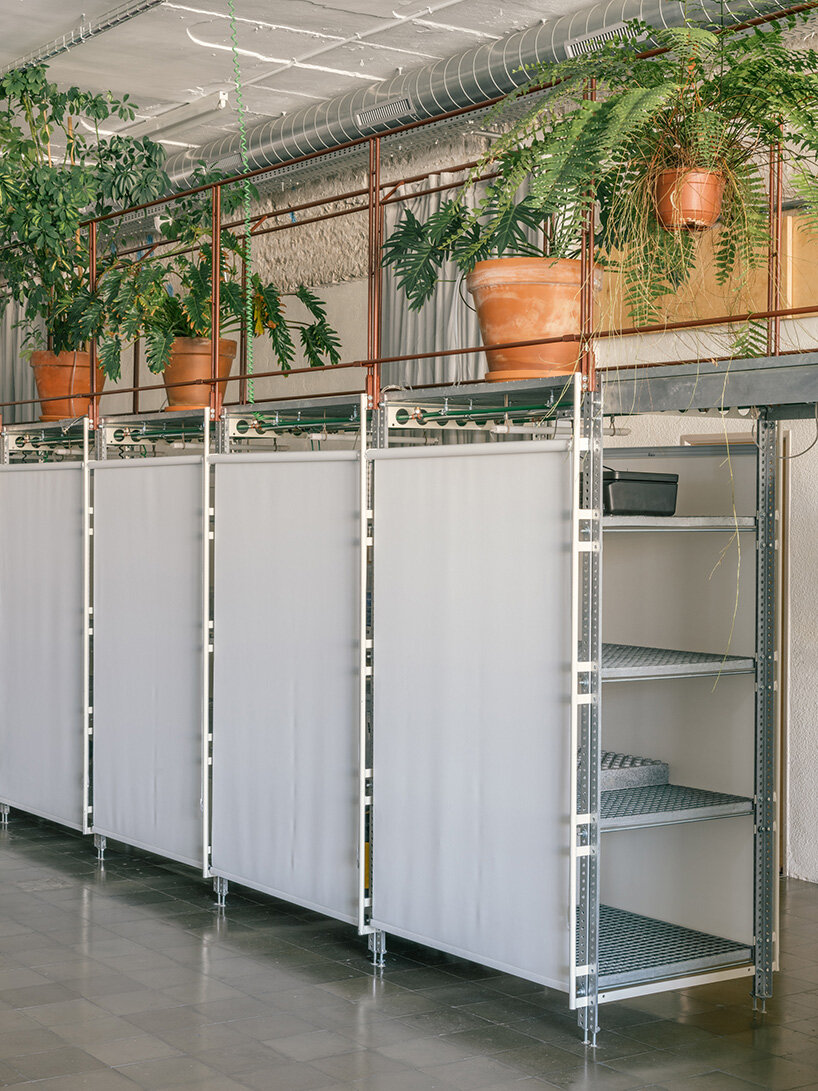
a hybrid environment that combines work and home
Conclusion
La Nave, the transformed printing warehouse, stands as a testament to innovative and budget-friendly design. By repurposing industrial materials and embracing a flexible, open layout, Atienza Maure has created a unique live-work space that challenges traditional notions of work and home separation. As a model for adaptive reuse and creative problem-solving, La Nave offers valuable insights for architects, designers, and anyone looking to redefine the boundaries between living and working spaces.


