

House by MIDE
Introduction to MIDE Architetti’s Courtyard House in Italy
Located on the transitional edge between a small urban center and the open countryside outside Padua, 200_ House with Interior View by MIDE architetti is infused with pocket gardens. Designed as a single-story residence for a family, the home settles into its setting with a low, horizontal profile that emphasizes the flat terrain and natural surroundings.
The structure is composed of two concrete volumes of differing heights, oriented to form a series of connected yet distinct living zones. A taller block contains the entrance, an open-plan living room, and a sheltered outdoor patio, while the lower wing accommodates the bedrooms and private areas. The division in height subtly guides the internal organization of the house, while maintaining a unified language of materiality and geometry.
images © Tobias Kaser
Framing Space through Void and Volume
The house’s spatial layout follows a sequence of three parallel bands, which MIDE architetti intersperses with interior courtyards and planted voids. These interruptions bring natural light into the home and introduce framed views of the surrounding greenery. The approach to the house is marked by a defined entry portal that opens onto a deep courtyard, establishing a threshold between the public and private realms.
This transitional space, partially enclosed and visually shielded, acts as a place for pause before entering the home. The design team carefully regulates visual permeability through targeted apertures, allowing the landscape to be present without overwhelming the sense of privacy.
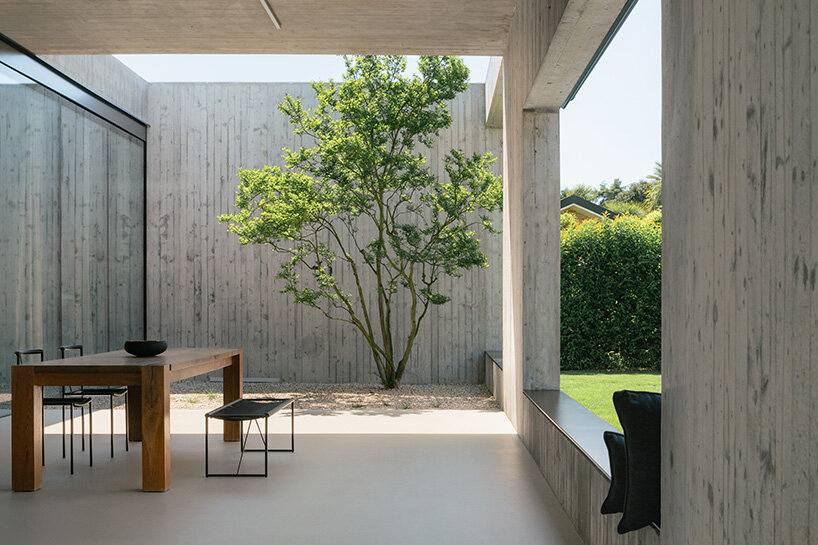
MIDE architetti designs ‘200_ House with Interior View’ at the edge of the countryside
Material Continuity and Interior Warmth
MIDE architetti’s austere material palette continues along the interior, with light grey resin flooring creating an uninterrupted surface throughout the house. Smooth concrete walls and timber ceiling panels articulate a balance between coolness and warmth, with the latter concentrated in communal areas such as the living room. A wood-paneled feature wall and high ceilings soften the space and amplify natural light, establishing a tranquil, open atmosphere. The team’s attention to interior detail extends to furnishings and lighting. Pieces such as Davide Groppi’s ‘Moon’ lamp and the Sottsass-designed Tahiti table lamp punctuate the minimalist setting, adding measured notes of color and form that enrich the visual rhythm of each room.
At the heart of the house lies an internal patio, where a perforated concrete canopy allows filtered sunlight to reach crepe myrtle trees and low grasses planted within. This moment of vertical openness acts as a compositional hinge for the project, tying together interior and exterior experiences while offering views of the sky and a shifting pattern of shadows throughout the day.
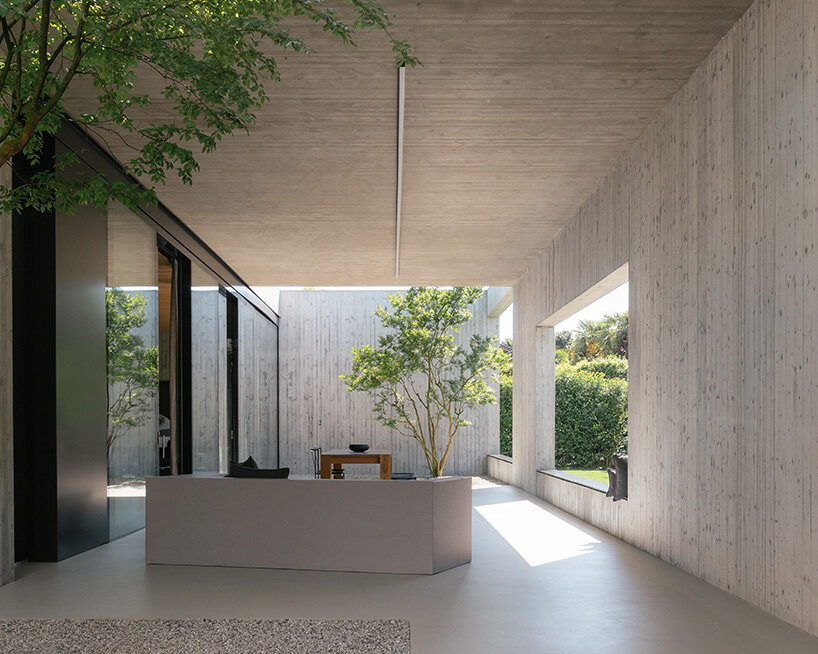
the home is composed of two horizontal volumes that divide public and private space
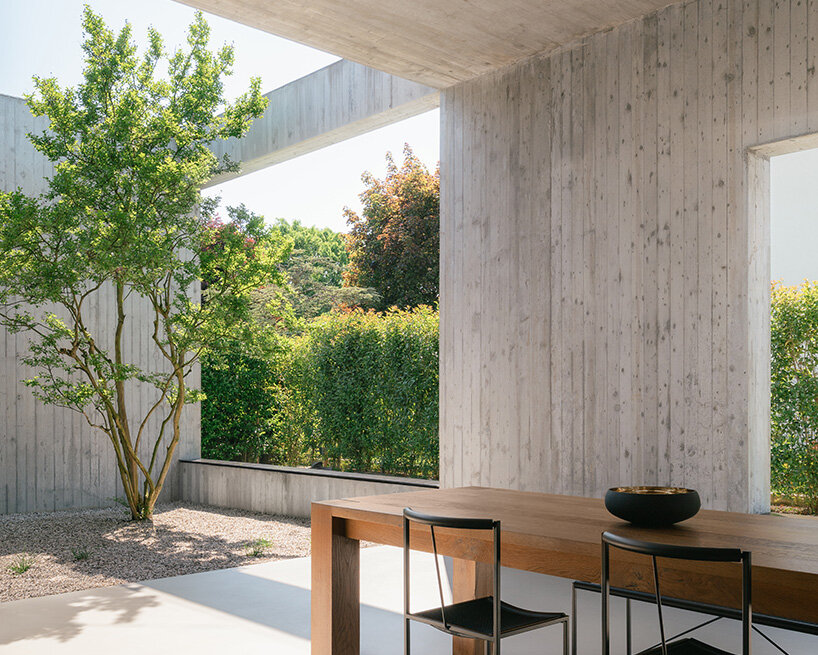
interiors are arranged around courtyards that draw in light and vegetation
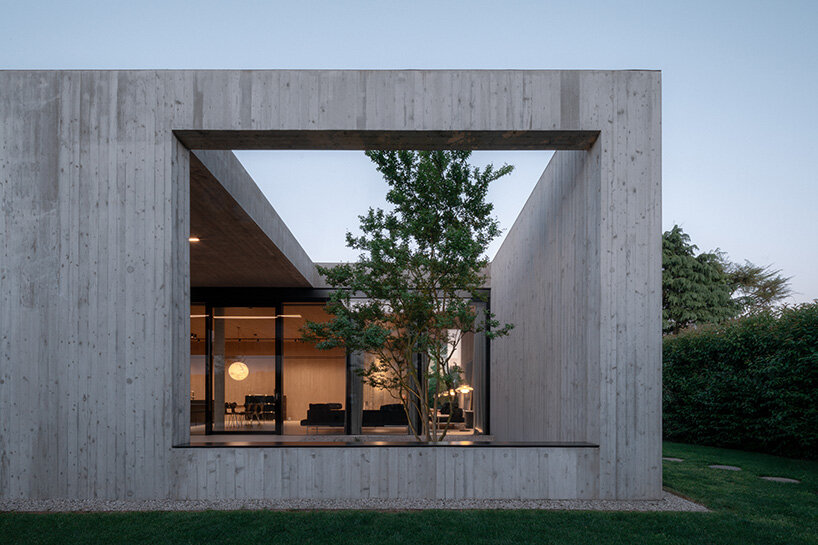
a sheltered patio establishes a gentle threshold between home and landscape
Conclusion
In conclusion, MIDE architetti’s 200_ House with Interior View is a masterful blend of modern architecture and natural surroundings. The house’s unique design, which incorporates pocket gardens, interior courtyards, and a perforated concrete canopy, creates a sense of continuity between the interior and exterior spaces. The use of natural materials, such as concrete, timber, and vegetation, adds warmth and texture to the minimalist setting. The result is a tranquil and open atmosphere that is perfect for a family residence. The house’s design is a testament to the power of architecture to create a sense of harmony between built and natural environments.


