

ARKS Flagship Store
Introduction to ARKS Flagship Store
Anagram Architects unveils 1200 square feet flagship store for ARKS, a lifestyle label based in Bandra West, Mumbai, translating its identity into a physical space. Conceived by Hindi cinema actor Ranbir Kapoor, the store features a restrained layout punctuated by bold red sculptural elements, including a sweeping display rod and a central bench that doubles as seating and focal point. Targeting a young, urban demographic, the space organizes circulation through a linear podium, concealed back-of-house zones, and a stage-like alcove for fitting rooms and a photo booth.
all images courtesy of Anagram Architects
Defined Thresholds Structure Movement Within the Store
Set back from the street, the store, designed by Anagram Architects, is accessed through a metal gate and forecourt before ascending a short flight of steps to the entrance. Inside, the podium integrates the billing desk and product display, while the suspended red rod above anchors the visual rhythm of the interior. On one side, a veneer-paneled wall conceals service areas; on the other, the alcove for changing rooms is framed by drapery, a chandelier, and carpet, creating a contained zone within the open plan. The spatial sequencing reflects the India-based studio’s focus on guiding movement through subtle transitions rather than overt partitions.
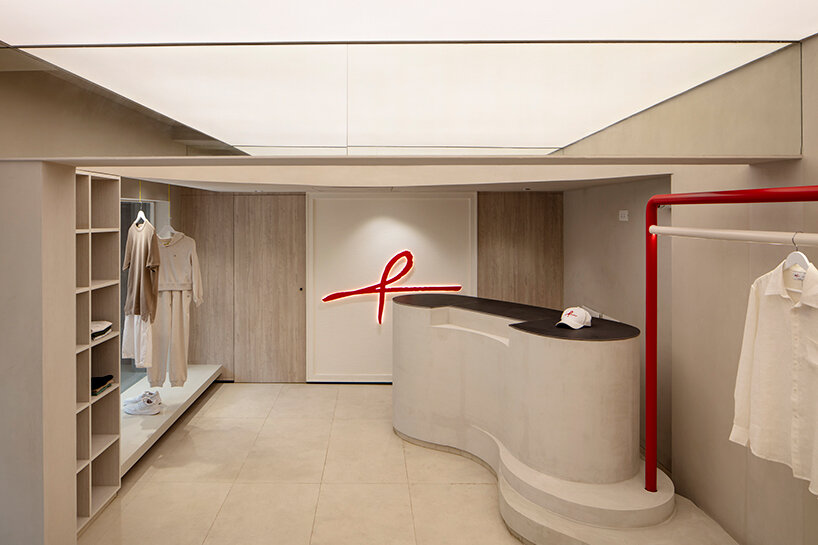
the design translates the brand’s identity into a physical space
Mirrored Details and Barrisol Ceiling Enhance Spatial Perception
The design adopts ARKS’ signature colors of red, black, and white. The exterior pairs a white bulkhead with black-tiled cladding and a red metal portal finished in ACP. Inside, neutral walls and flooring are punctuated by red accents on display elements, seating, and branding, while black hardware and tiles provide contrast. A Barrisol stretch ceiling conceals lighting to reduce visual clutter, with mirrored beam fascias used to counteract the low 7-foot height and extend the perception of space. The combination of these elements creates a structured retail environment that reflects the brand’s identity through material and form.
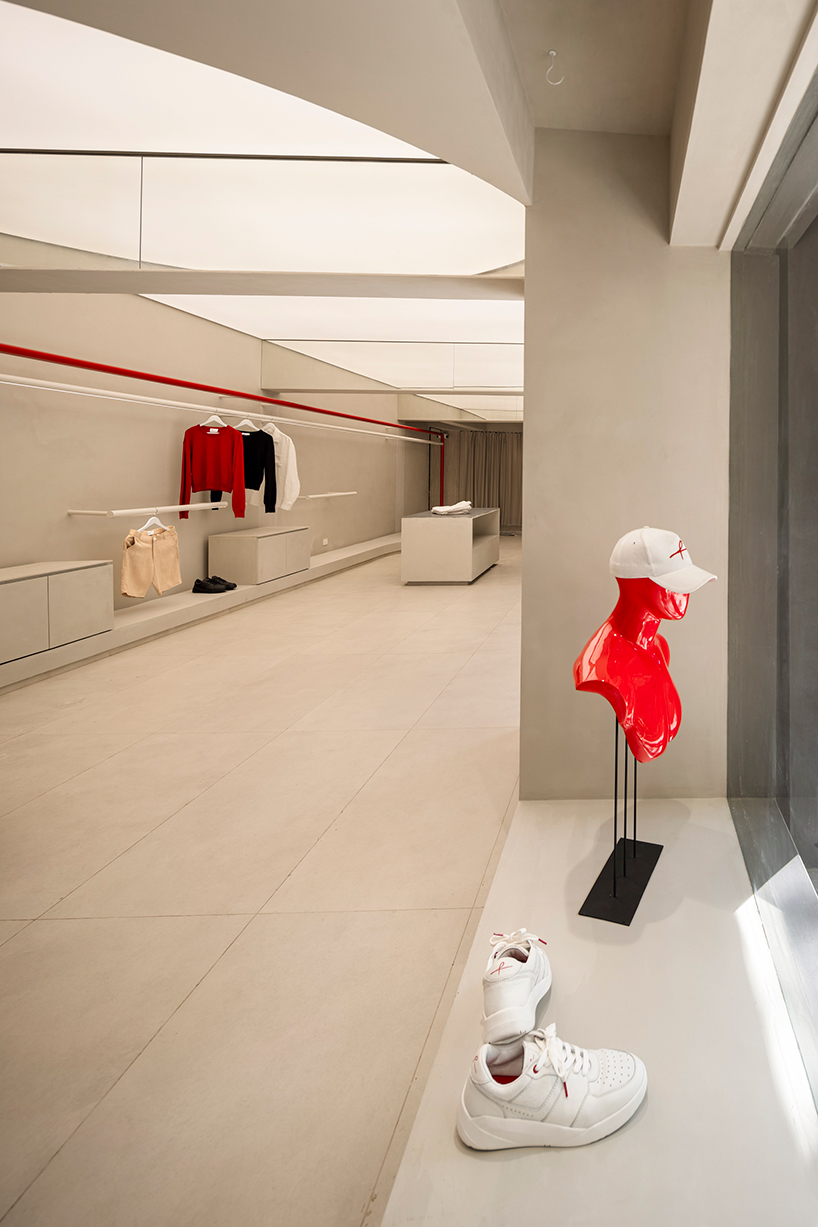
mirrored beam fascias reflect the Barrisol ceiling to heighten spatial perception
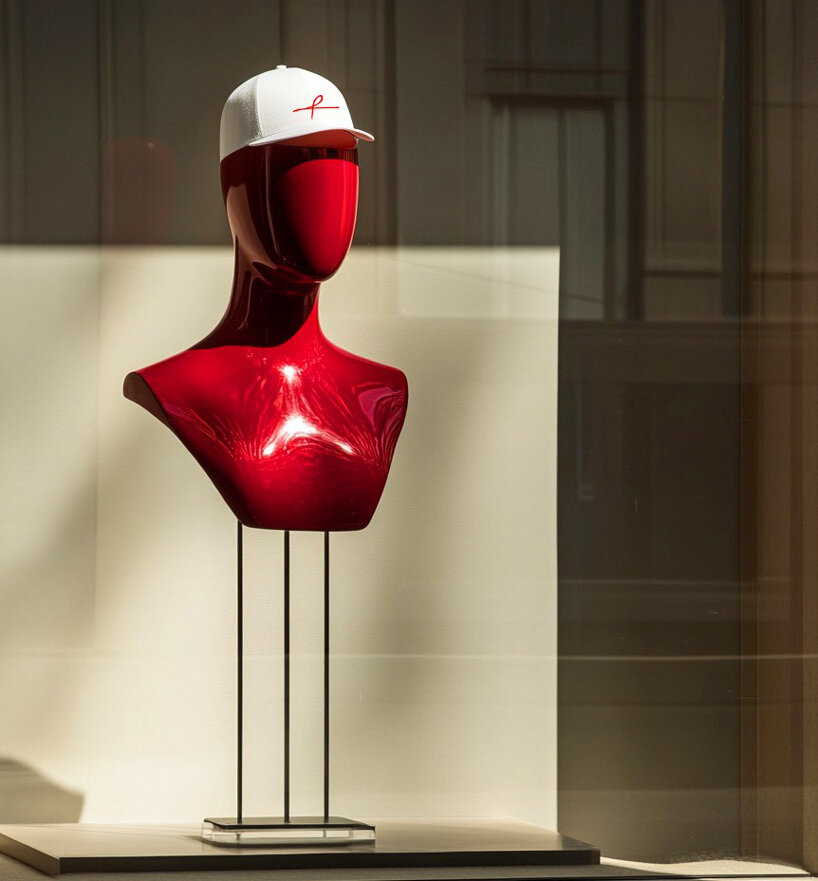
strategic red accents energize the muted palette
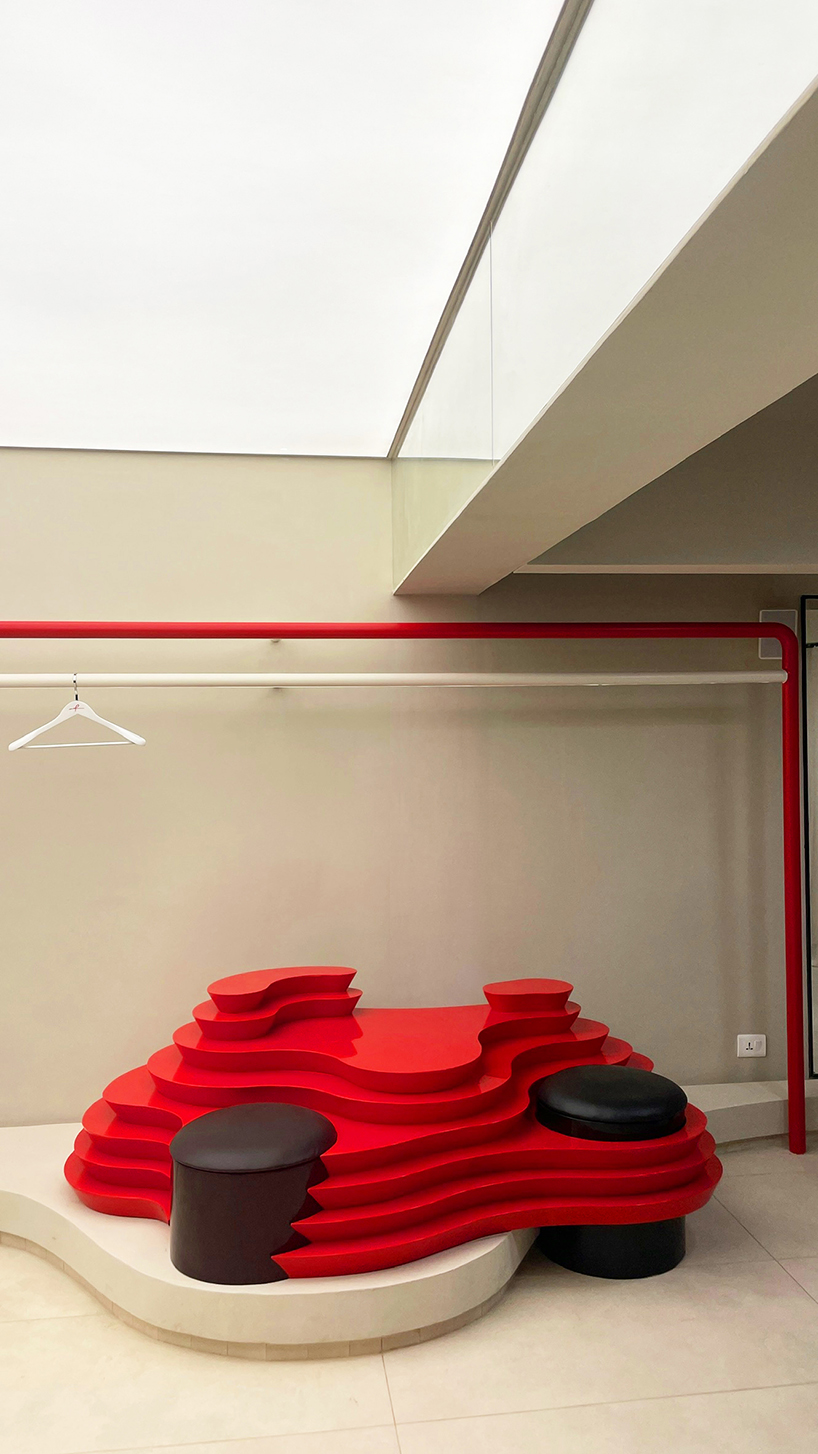
a sculptural red bench serves as a bold visual anchor
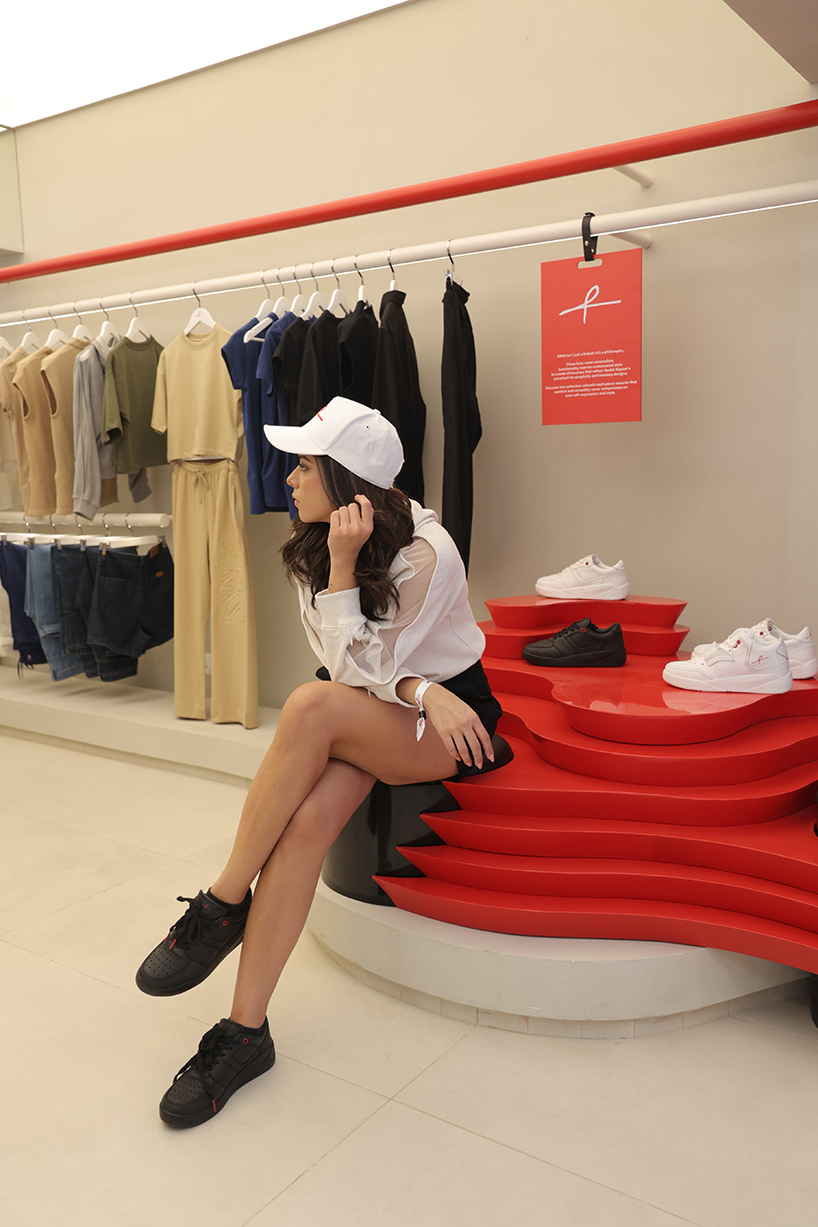
the sculptural red bench — designed for both seating and display
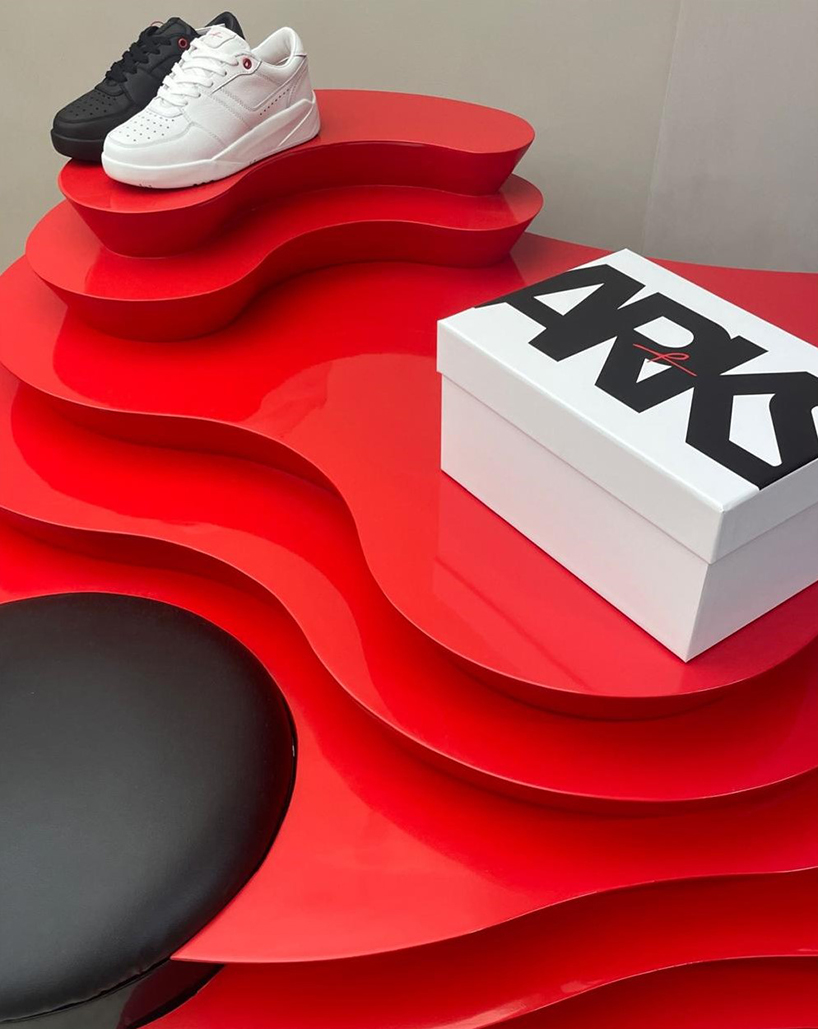
the contours of the bench
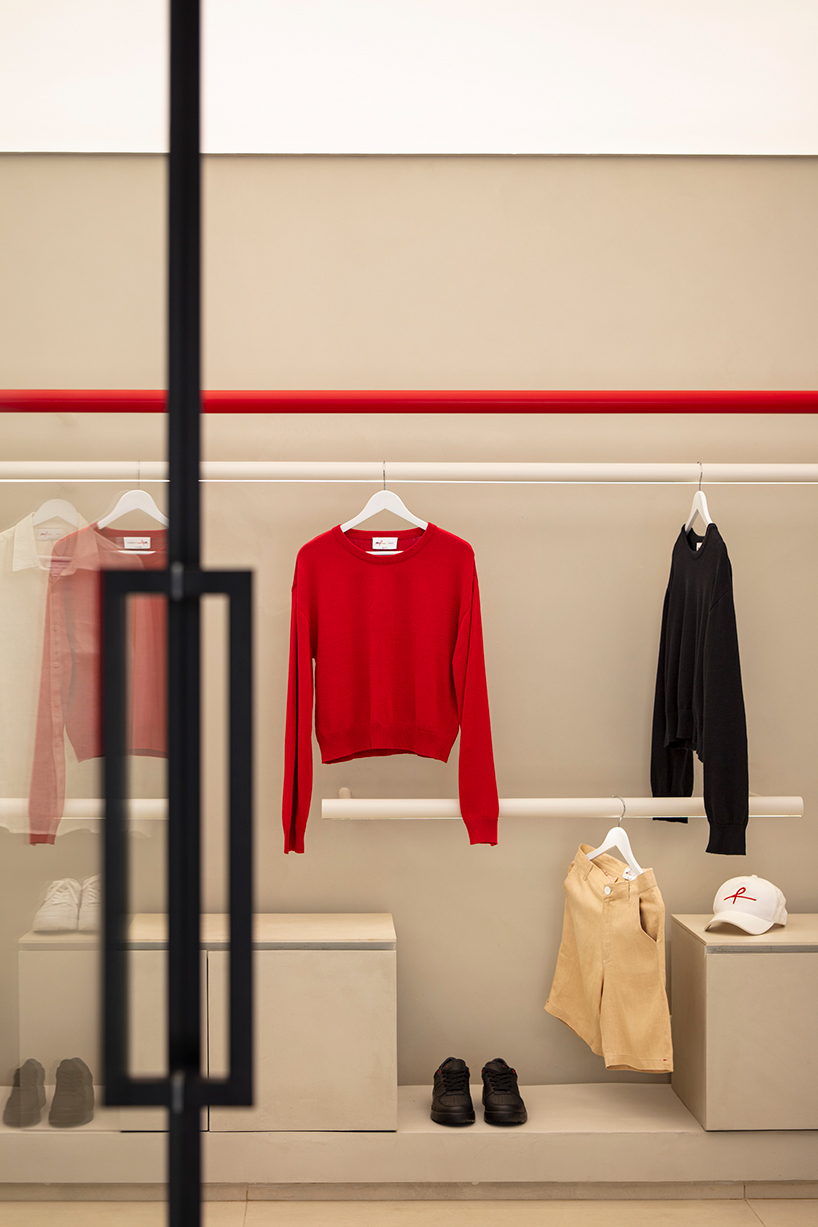
the material palette features ARKS’ signature colours: red, black, and white
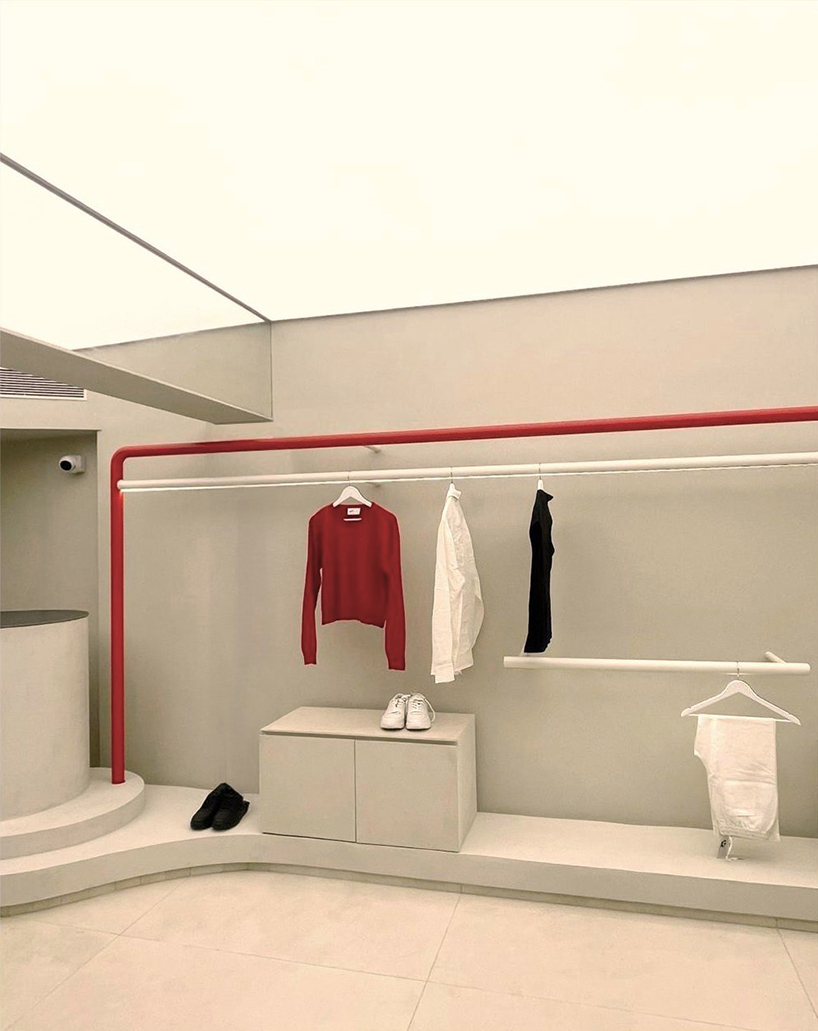
the billing desk extends into a continuous podium; above it, a sweeping red rod anchors the merchandise display

the sweeping red display rod,


