Mallorca’s Hotel Nobis Palma
Hotel Nobis Palma Revives a Centuries-Old Structure
Hotel Nobis Palma occupies a centuries-old building in the heart of Mallorca’s capital. Known historically as Can Oliver, the property’s transformation into a 5-star boutique hotel was led by Jordi Herrero Arquitectos and Eduardo García Acuña, with interiors by Swedish design studio Wingårdhs.
Located on Calle Caputxines, the 2,253-square-meter stone building includes a 12th-century Arabic coffered ceiling, Gothic paintings, and a grand Majorcan staircase. Previous attempts to convert the structure into a hotel had failed to gain approval from Palma’s city council. This iteration, however, reversed the typical approach. Rather than inserting a hotel into an historic shell, the architects aim to let the identity of Can Oliver shape the design of Hotel Nobis Palma.
images © José Hevia
Uncovering the Building’s Layered Heritage
The Hotel Nobis Palma renovation began with a detailed architectural survey, cataloging traces of the Mallorca building’s long evolution — arched doorways, bricked-in windows, and layered facades. Instead of covering these findings, the design teams at Jordi Herrero Arquitectos and Eduardo García Acuña made them visible. In the restaurant area, both a 1950s intervention and the original wall behind it were preserved, allowing the two to coexist.
Guest rooms retain their spatial integrity. Protected volumes were left untouched by partition walls. Bathrooms, where necessary, are inserted as freestanding steel and glass enclosures. These minimal volumes appear detached from the historic envelope and also integrate ventilation systems. Where circulation required modification, such as when a corridor intersected an original chamber, the architects tunnel through the space, maintaining the perception of the room as a whole.
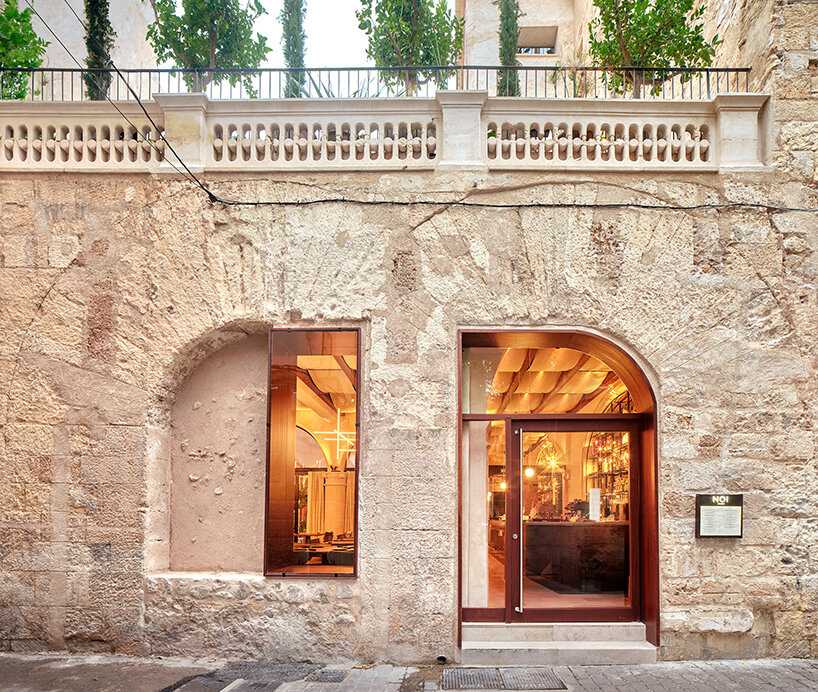
Hotel Nobis Palma occupies the historic Can Oliver in Mallorca
A Sensitive, Reversible Intervention in Mallorca
The Hotel Nobis Palma’s unique attic spaces, which typically rely on skylights, are re-lit using open courtyards carved into the roofline. These garden voids allow for natural light and vegetation while avoiding Mallorca’s excessive solar heat. Throughout the building, any new interventions are built to be reversible and distinguishable from the original fabric.
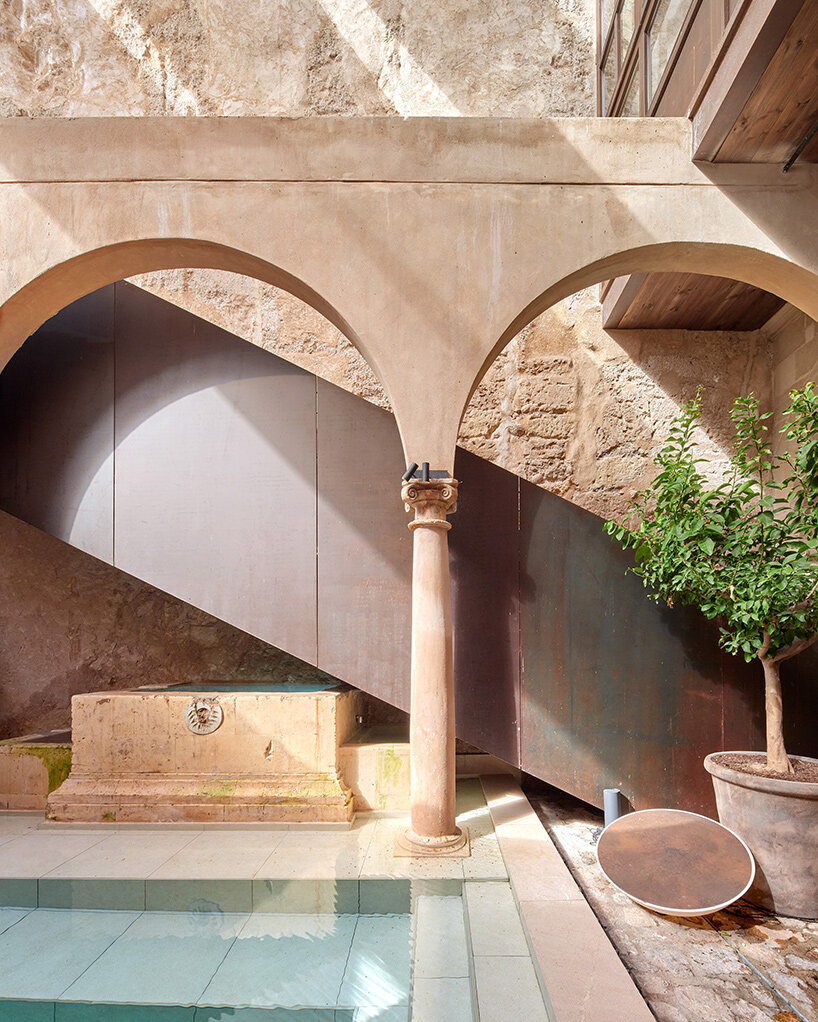
New architectural elements introduced in the renovation — including interior partitions and stairs — are constructed from blackened steel, offering a clear visual contrast to the recovered stone and plaster surfaces. These new elements further exaggerate the weight of the stone structure and, with their flexibility, allow for future adaptations without compromising historical integrity.
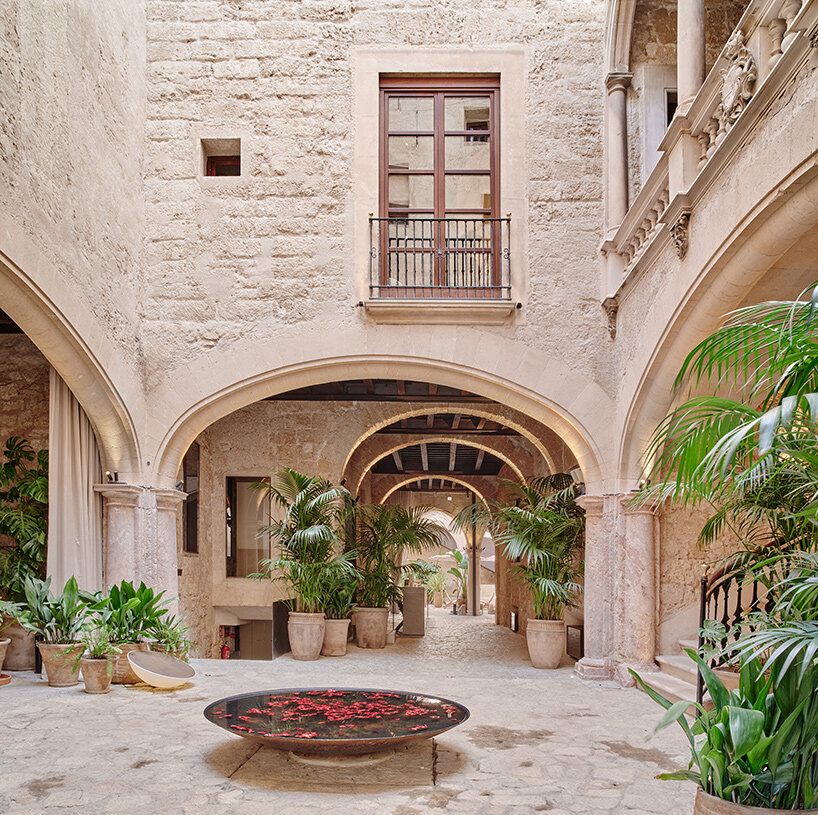
the renovation preserves traces of Gothic and Arabic architectural heritage
Interior Design and Preservation of Original Textures
The interior design by Wingårdhs softens the heavy atmosphere of the surrounding stone building. Custom wood furniture, generous textiles, and tailored lighting schemes bring warmth to the hotel’s austere shell. Subtle luxuries, such as flowing curtains and slender-legged chairs, are chosen to complement the architecture.
Lush plantings appear throughout the lofty rooms, courtyards, and garden niches, infusing the material palette with a natural rhythm. The lighting program is designed to accentuate surface textures, which allows the space to gradually shift with ever-changing shadows throughout the day.
The structure’s imperfections are left raw where possible, and modern interventions are legible and precise. This way, the hotel is expressed as an occupiable archive of layered history.
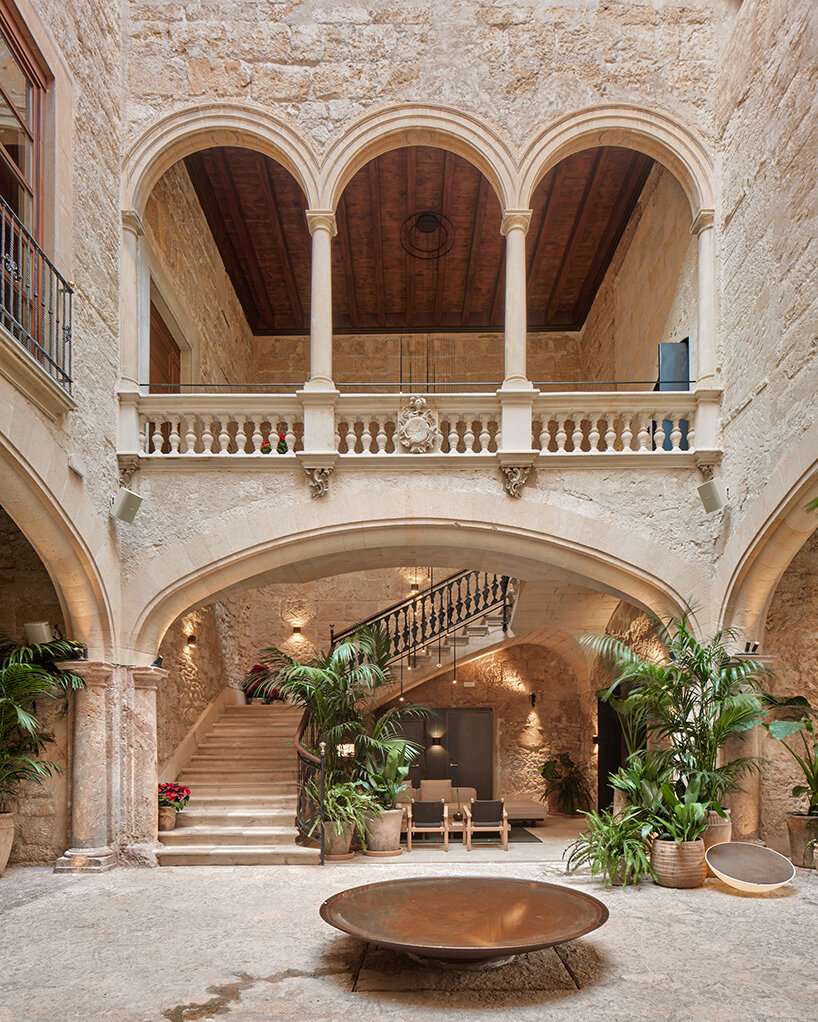
the architects prioritize revealing original textures over applying new finishes
Similar Posts
Holiday Table-Setting Ideas to Impress Your Guests
Creating a stunning holiday table doesn’t have to be overwhelming or expensive. With thoughtful planning and a touch of creativity, you can set up a table that will leave your guests in awe. Here are some inspiring holiday table-setting ideas, paired with the best Amazon products to elevate your decor. Holiday Table-Setting Ideas 1. Choose…
Furniture Removal for Decorating Success
I like that the tray has an airy, casual feel, but what makes it look perfect in the room is the color and texture. The mix of a round and textured item on a smooth and square surface not only creates interest in the room, but also adds a touch of warmth and coziness. This…
Heatherwick Renews Longchamp Flagship
Heatherwick and Longchamp Reunite in New York Designboom joins architect Thomas Heatherwick and Longchamp CEO Jean Cassegrain inside the newly renovated Longchamp flagship, La Maison Unique, in New York. Ahead of the public opening, the duo reflects on their long-standing collaboration and presented the store’s intimate new interiors, nearly two decades after the building’s first…
Stöng Ruins Shelter
Sp(r)int Studio Designs Shelter for Stöng Ruins Set within a volcanic expanse in southern Iceland, a recent project by Sp(r)int Studio brings a nuanced response to the Stöng ruins, one of the country’s most significant archaeological sites. Excavated in 1939 and protected since 1957 by a modest shelter, the Viking-era longhouse in scenic Þjórsárdalur stands…
Moss-Covered Lakehouse
Introduction to Wendelstrand Lakehouse In the Swedish town of Mölnlycke, outside Gothenburg, Snøhetta‘s Wendelstrand Lakehouse stands as the central gathering space within a visionary development. Wendelstrand is at once a residential development and a community designed for interaction and leisure. The Lakehouse is the heart of this vision, offering spaces for work, dining, fitness, and…
MAD Shares Shenzhen Bay Plaza Images
Introduction to Shenzhen Bay Cultural Plaza The Shenzhen Bay Cultural Plaza, designed by MAD, is approaching completion in the city’s Houhai district. First unveiled in June 2020, the project has been documented through several phases of construction, with images released in February 2025 marking significant progress. MAD has now shared one final set of photographs…