

Medník House
Medník House: Bridging Forest and Garden
Medník House by Päivä Architekti extends a century-old dwelling on a rocky slope above Czech Republic‘s Sázava River. The new volume sits at the meeting point of forest and garden, shaped by the wedge-like terrain and framed by mature trees. From the garden, the renovated structure aligns with long views toward the valley and the top of Medník Hill, which serves to maintain the sense of openness that defines the character of the site.
The addition takes the form of a freestanding studio linked to the original home by a covered terrace. This connecting space wraps around an existing oak, allowing the tree to remain an anchor in the composition. A covered walkway stretches toward the garden, softening the transition between interior and landscape and extending the rhythm of daily movement outdoors.
images © Radek Úlehla
Design and Architecture
Inside, the studio of Päivä Architekti’s Medník House unfolds as an open, double-height volume flooded with daylight through sliding glass walls that face the valley. A compact gallery hangs within the space, forming a quiet retreat above the work area. The restrained geometry of the new building mirrors the morphology of the original house, though expressed by the architects through a more contemporary lens.
The project’s structural logic reflects both craftsmanship and practicality. Resting on micropile foundations installed by specialists, the steel frame and timber superstructure were completed by the client through self-construction. This approach lends the house a sense of authorship, and an intimate understanding of how the building meets the ground and receives light.
Exterior and Interior Finishes
Externally, the extension is wrapped in tanned larch cladding whose surface will continue to weather and deepen in tone, echoing the surrounding trunks. The interior finishes in spruce bioboard convey warmth and precision, with integrated storage and furniture that sustain the clarity of the plan.
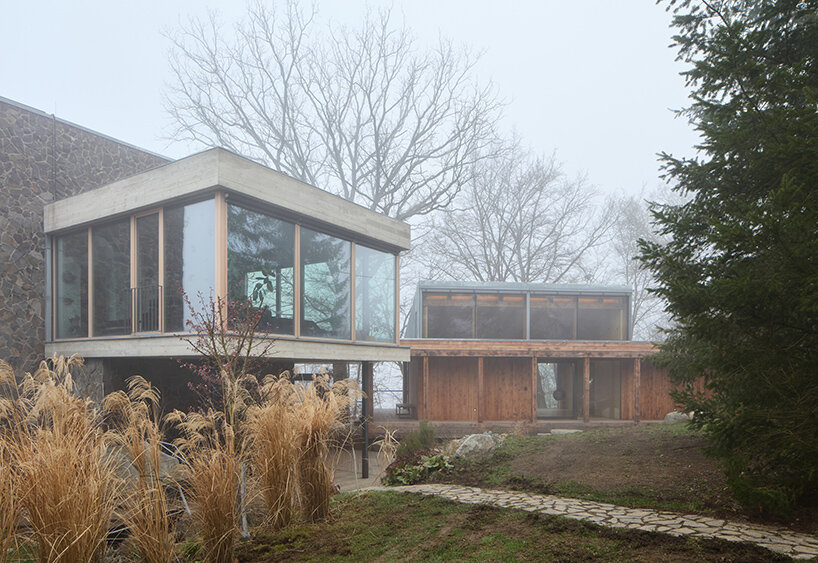
Päivä Architekti’s Medník House extends a century-old dwelling in the Czech Republic
Site and Context
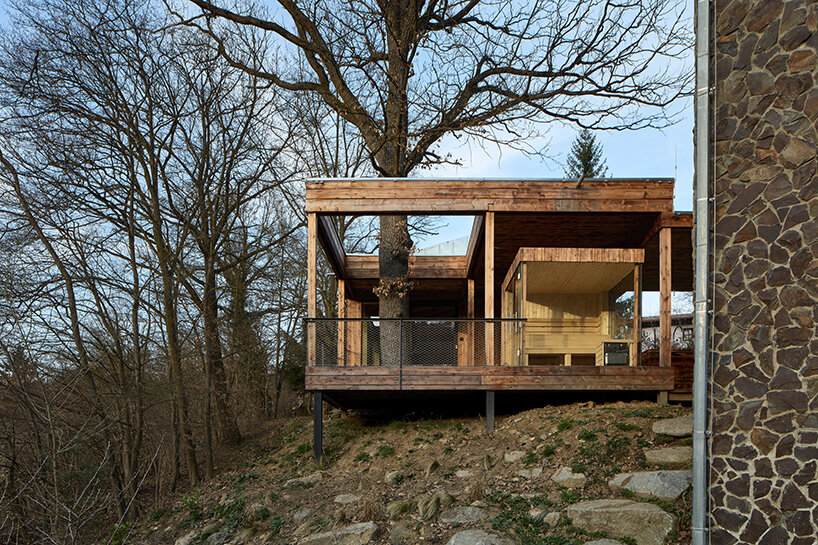
the new volume stands at the edge of forest and garden in Luka pod Medníkem
The new volume is situated at the edge of forest and garden in Luka pod Medníkem, creating a seamless transition between the natural landscape and the built environment.
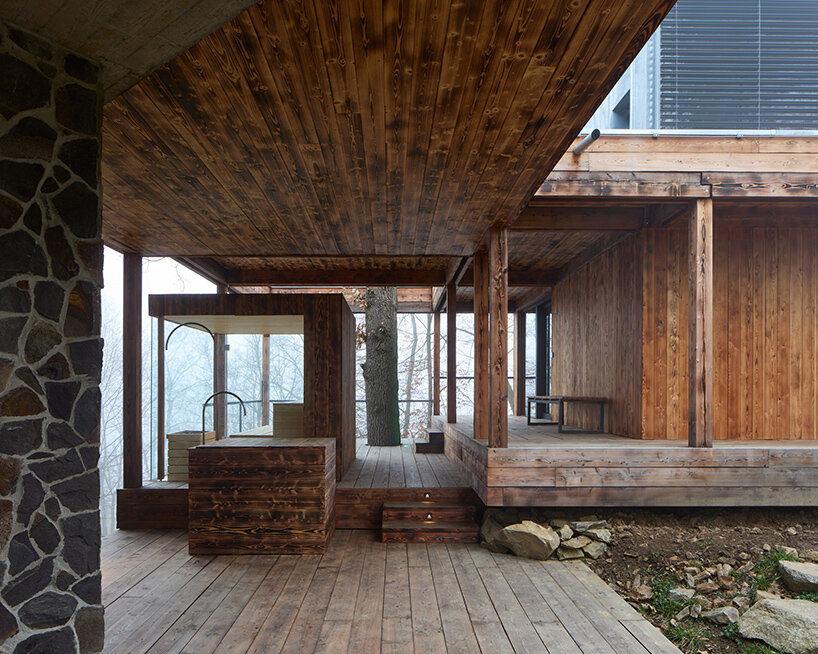
a covered terrace connects the existing home to the new studio space
Studio Space
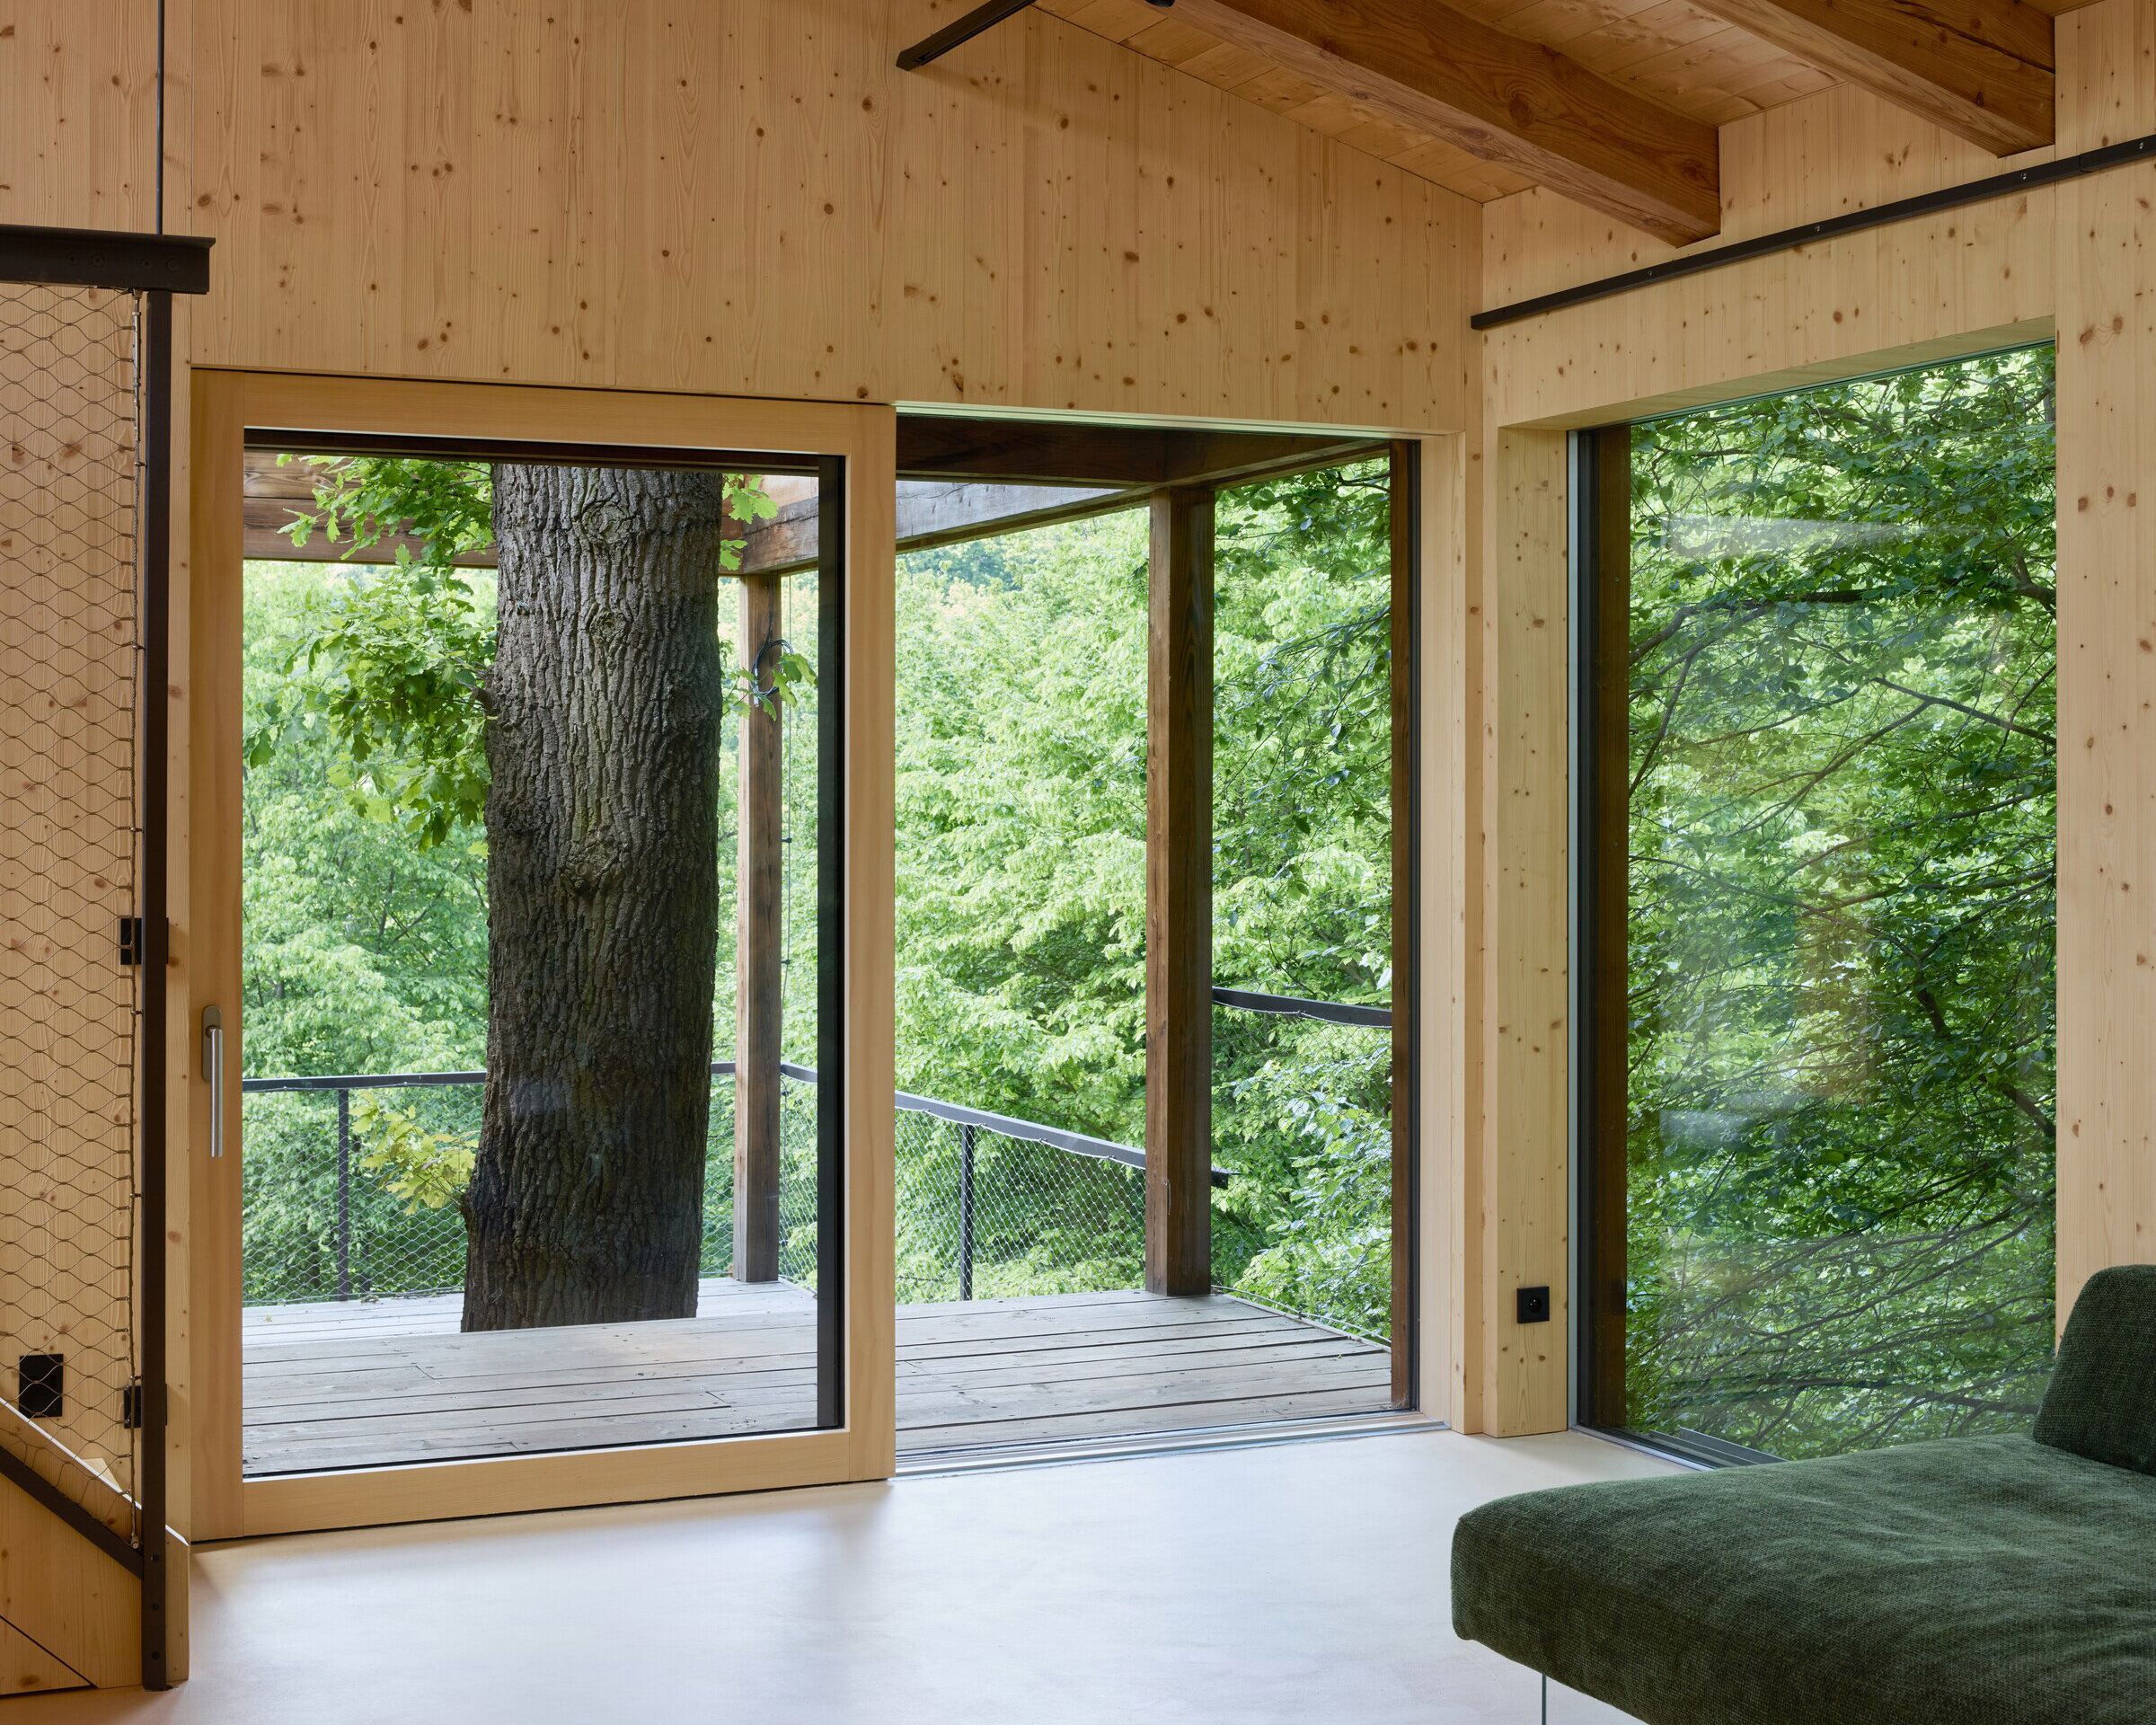
sliding glass walls open the studio toward the valley and Medník Hill
The studio space is designed to maximize natural light and provide a seamless connection to the surrounding landscape.
Conclusion
Medník House by Päivä Arch


