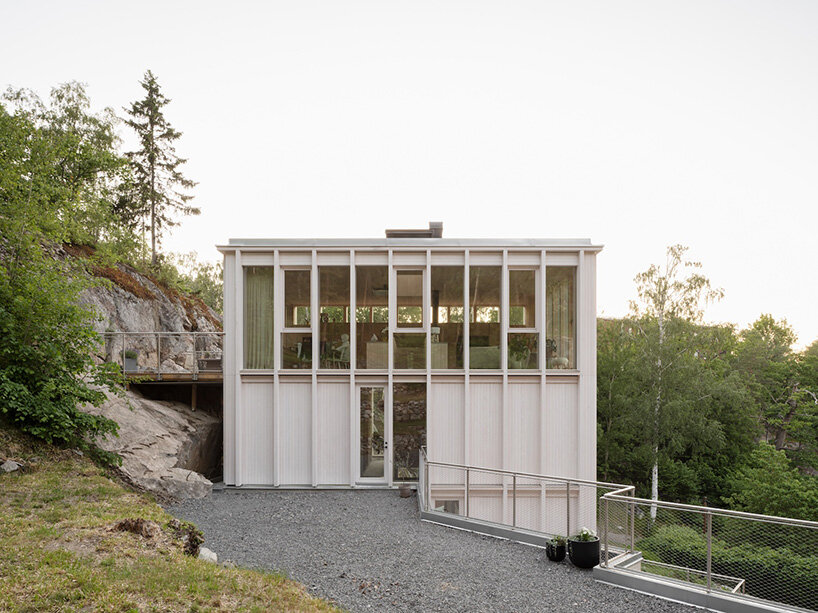
Ravine House
Introduction to Ravine House
Tucked into a steep gully northwest of Sweden‘s Skurusundet strait, Kolman Boye Architects‘ newly completed Ravine House finds its footing between two rock faces. With cliffs rising sharply to the east and west, and limited road access, the site posed difficult questions. The design team approaches the challenge with measured restraint, allowing the contours of the landscape to guide the design.
The area surrounding the residential project was once dotted by modest red cottages, seasonal dwellings built for city residents seeking to escape into nature. Over time, many of these have been replaced with permanent homes. On this plot, evidence of a former house remains — granite retaining walls step down through the terrain, ending in a half-moon pond. Rather than erase these fragments, Kolman Boye Architects allowed them to shape the new timber intervention.
images © Johan Dehlin, KBA
Spatial Clarity and Connection
Built across three levels, the house by Kolman Boye Architects occupies a narrow footprint that threads through the ravine. By embedding the lower story into the hillside, the architects make room for an additional floor while maintaining a discreet profile. This vertical approach allowed ravine house to meet height and zoning regulations while preserving the layered topography of the site.
Circulation is organized around a timber staircase that connects the home’s stacked levels. The bottom floor houses utility spaces, while the middle level holds bedrooms and the main entrance. At the top, an open-plan living area, enclosed by glazing, captures panoramic views of the Stockholm port inlet. Each floor opens to a different part of the terraced garden, deepening the connection between interior and exterior.