Author: cozyspaces.haelthyh@gmail.com

  • Brutalist Interiors

    Brutalist Interiors

    Introduction to Brutalist Interiors

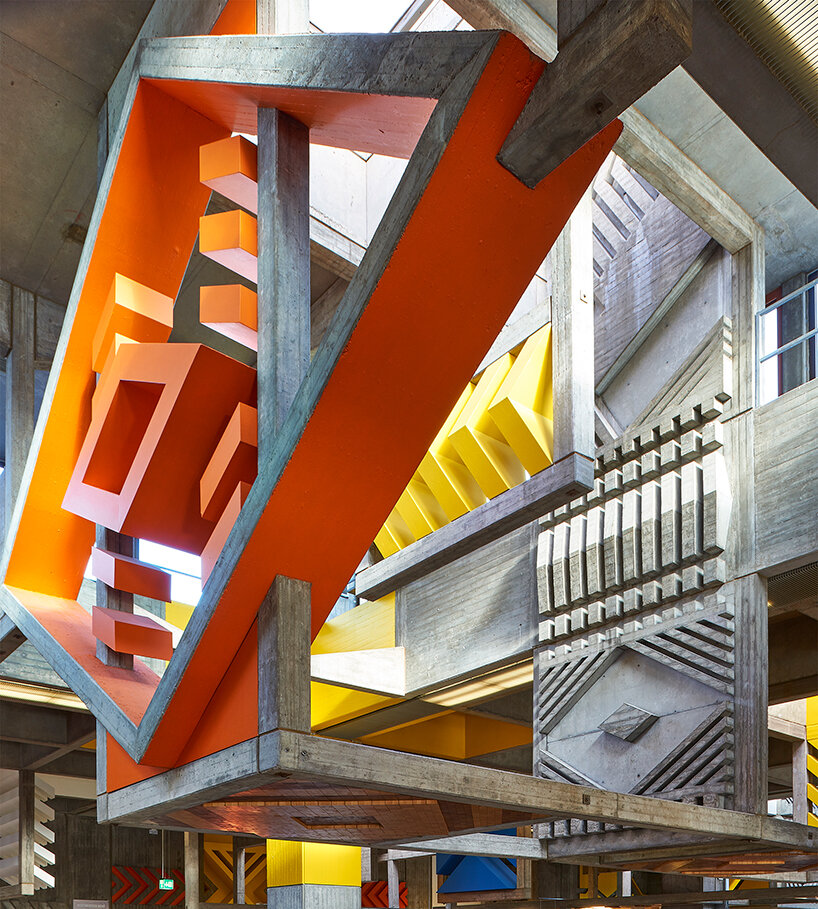
    Behind the stark facades of concrete landmarks lies a world of interior spaces that are seldom seen yet deeply influential. The Brutalist Interiors book, edited by Derek Lamberton and published by Blue Crow Media, uncovers these hidden environments — civic halls, sacred structures, social housing complexes, and private dwellings — through a global survey of architecture that captures the material intensity and sculptural clarity at the heart of Brutalism.

    Moving beyond the exterior, the book presents a richly documented narrative of Brutalist interiors, spanning Europe, Asia, Africa, and the Americas. The volume combines new photography with original essays to reveal how these spaces continue to embody both aesthetic precision and ideological ambition. Civic projects in Ghana, meditative concrete forms in Japan, and Montreal’s iconic Habitat 67 are among the featured examples, each documented with rigour and care.

    Barbican | image by Max Colson – all images courtesy of Blue Crow Media

    Essays and Photography in Dialogue

    Contributions from architectural writers and historians — including Blake Gopnik, Naomi Pollock, Deane Madsen, Gili Merin, Felix Torkar, and others — examine the ethical, social, and political conditions that shaped Brutalist design. Their essays offer a nuanced perspective on how interiors reflect the cultural ambitions of their time, while photographs by Iwan Baan, Roberto Conte, Stefano Perego, Leonardo Finotti, and Simon Phipps capture their austere beauty and formal dynamism.

    Published by independent publisher Blue Crow Media, the book combines over 100 photographs with seven essays and a foreword, Brutalist Interiors functions as both a visual archive and a critical reflection, offering readers a rare opportunity to engage with the interiors that define some of the most significant Brutalist works.
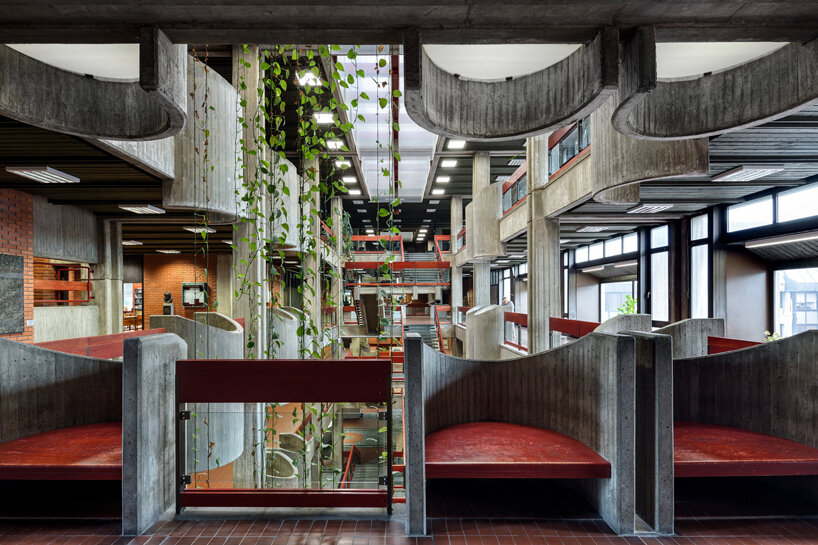
    'brutalist interiors' explores hidden life behind concrete facades across the globe
    Faculty of Philosophy Novi Sad | image by Relja
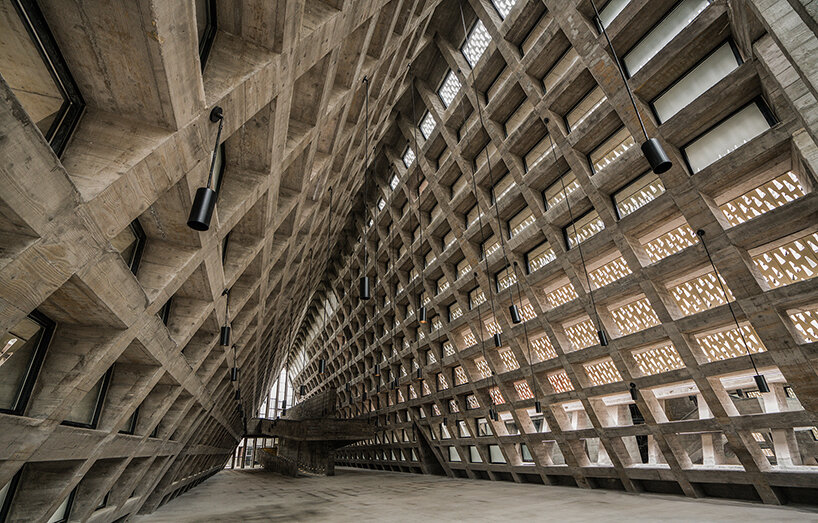
    'brutalist interiors' explores hidden life behind concrete facades across the globe
    Shui Cultural Center | image by west-line studio
    'brutalist interiors' explores hidden life behind concrete facades across the globe
    Johannes XXIII Church
    'brutalist interiors' explores hidden life behind concrete facades across the globe
    Cafeteria Saarland Mensa Canteen

    Conclusion

    The Brutalist Interiors book offers a unique perspective on the often-overlooked interior spaces of Brutalist architecture. By combining essays and photography, the book provides a comprehensive understanding of the cultural, social, and political context in which these buildings were designed. The featured examples, spanning the globe, demonstrate the diversity and richness of Brutalist interiors, inviting readers to engage with and appreciate these significant works of architecture. Through its thoughtful curation and beautiful presentation, Brutalist Interiors is an essential resource for architects, designers, and anyone interested in the built environment.

  • ETFE Membrane Sports Center

    ETFE Membrane Sports Center

    Introduction to the Sijing Town Sports Center

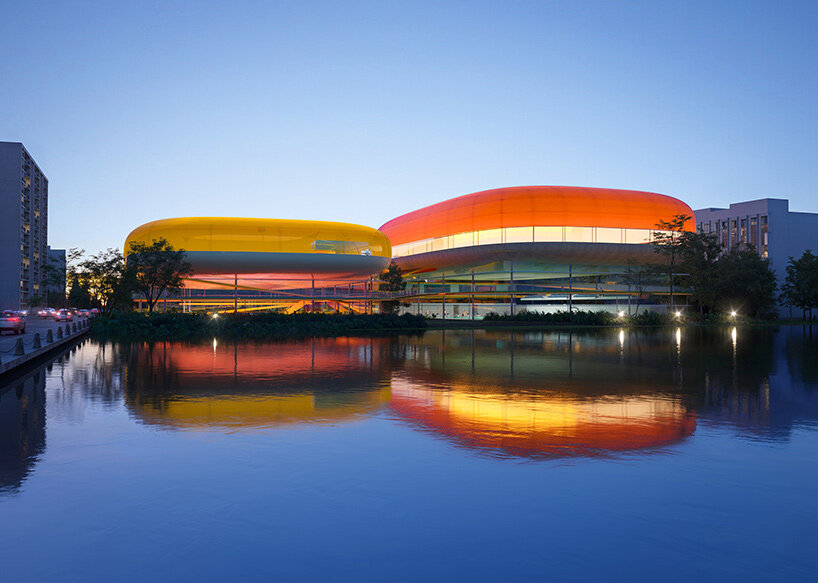
    The Sijing Town Sports Center, designed by Spanish architecture studio Selgascano, is set to be built on the outskirts of Shanghai and conceived as a sustainable, human-scale landmark. Planned between transport routes and green corridors, the project emphasizes accessibility and active mobility, linking jogging paths, bike trails, and nearby parks into a wider network of wellness-focused public space.

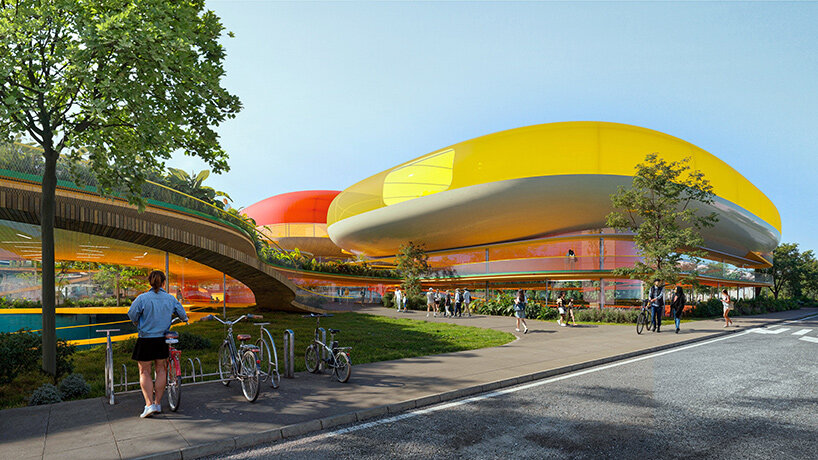
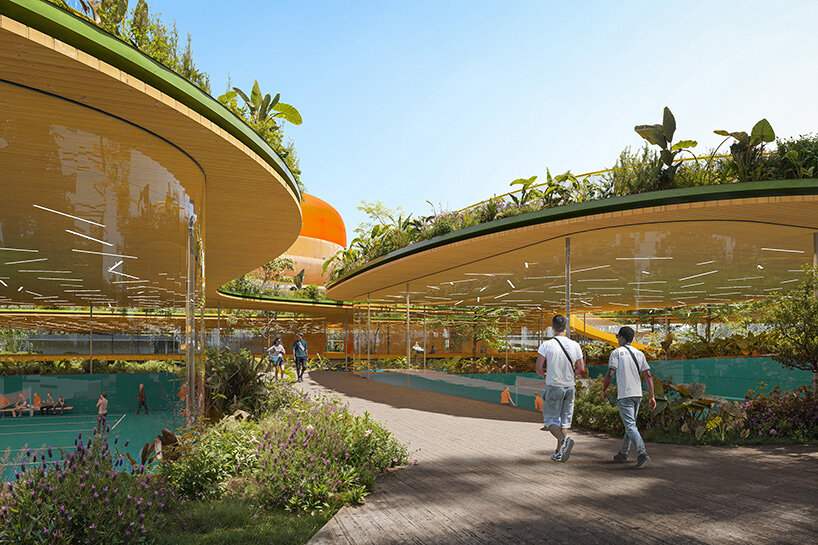
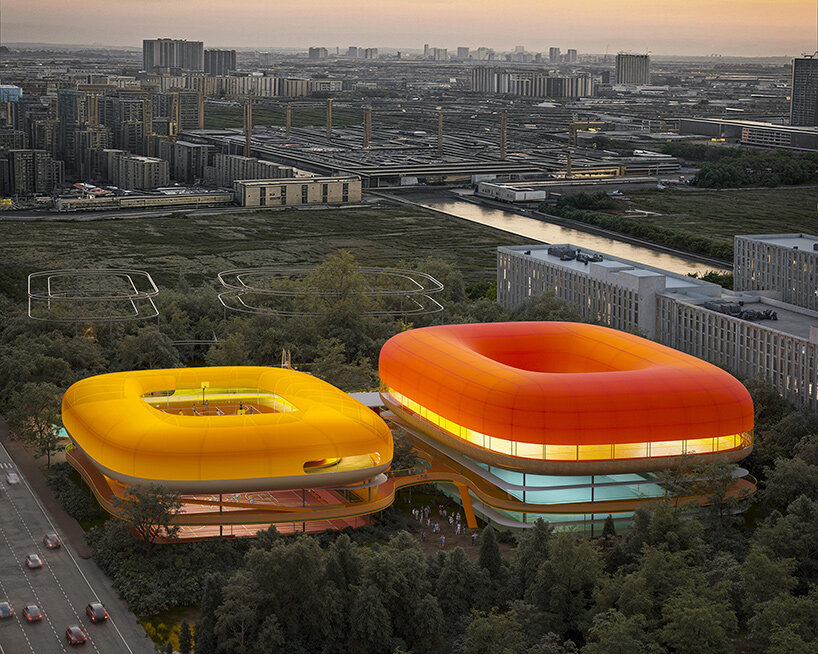
    In contrast to the surrounding high-density developments, the sports center introduces an architectural language rooted in openness and landscape integration. The design avoids vertical dominance, instead dispersing its program across a series of low, transparent pavilions with voluminous ETFE rooftops. Each volume is enveloped in greenery, aligning the project with the natural environment and creating a calm counterbalance to the speed and scale of the skyline beyond.

    visualizations ©

    Learning from the Heritage of Sijing Town

    With the layout of the Sijing Town Sports Center’s pavilions, Selgascano draws inspiration from traditional Chinese water towns. Here, bridges, courtyards, and walking paths structure daily life. These elements appear here as spatial rhythms that connect interior activity with outdoor circulation, reinforcing cultural continuity while supporting community use. By embracing the ground plane, the architects prioritize human scale and sensory engagement over a monumental form that feels unwelcoming from the street.

    Still, two sculptural and organic volumes serve as the project’s focal points. Their fluid geometry and bold presence establish a recognizable identity while remaining consistent with the horizontal composition. This balance allows the sports center to act as a landmark without relying on size, instead generating resonance through materiality, proportion, and atmosphere.

    selgascano Sijing Sports Center
    the sports center is located in Sijing Town, on the outskirts of Shanghai

    The Luminous ETFE Rooftop

    The Sijing Town Sports Center is organized into distinct zones for swimming, multi-sport courts, and badminton, each designed with strong indoor-outdoor connections. Passive strategies and smart technologies support climate control and operational efficiency, while the material palette foregrounds environmental performance. ETFE membranes, recycled tartan, timber elements, and low-VOC finishes all contribute to the project’s sustainability goals.

    Daylight is carefully integrated into the design, creating bright and animated interiors during daytime use. At night, artificial illumination transforms the pavilions into glowing beacons within the landscape. This duality reinforces the building’s civic role, ensuring that the center remains a visible and accessible point of orientation throughout the day.

    selgascano Sijing Sports Center
    Selgascano designs the proposal as a sustainable human-scale landmark

    selgascano Sijing Sports Center
    the complex integrates with jogging paths, bike trails, and nearby parks

    selgascano Sijing Sports Center
    the architecture consists of low, transparent pavilions surrounded by greenery

    Conclusion

    In conclusion, the Sijing Town Sports Center, designed by Selgascano, is a remarkable example of sustainable and human-scale architecture. The project’s emphasis on accessibility, active mobility, and environmental performance makes it an exemplary model for future sports centers. The integration of traditional Chinese water town elements and the use of innovative materials such as ETFE membranes contribute to the project’s unique character. As a landmark, the sports center will not only serve the local community but also become a visible and accessible point of orientation, reinforcing the building’s civic role and ensuring its presence is felt throughout the day.

  • Using Wall Anchors in Different Walls

    Using Wall Anchors in Different Walls

    Want to learn how to use wall anchors around your home? I break down when you need them, which ones to use, and how to hang just about anything on your walls!

    Whenever I hang anything and document it on Instagram stories, I’m always bombarded with a million questions about how to properly hang things. Do I need a wall anchor? What if I hit a stud? What anchor should I use for my plaster walls?

    Today, I’m bringing you a detailed blog post answering all of those questions (and more!).

    I understand the mystery and hesitation about hanging items on your walls. It can feel scary to create a big hole in your wall. I used to feel that same way until I started hanging stuff by myself regularly. Now, it’s second nature.

    When we moved into our house I went around the house that first week hanging all the things – shelves, towel hooks, toilet paper holders, curtains, etc. Finn thought it was hilarious because I was looking for more and more items to hang!

    I want you to feel that same sense of empowerment. There’s no need to call a handyman or make your husband hang something for you. You can do this all by yourself!

    Wall Anchors FAQ

    I’m breaking it down by the questions I receive the most when it comes to hanging. Hopefully, this will help demystify wall anchors…

    Do I need a wall anchor if there’s a wall stud?

    No. Hanging something where you can access a stud is the best possible scenario!

    Studs are usually placed 16 inches apart, so you may not always hit one during your project. But, if you do, that means your screw is going into a piece of wood framing and it will be very secure. Using a stud finder to find studs

    To find a stud, I always use a stud finder. This is the one we own and use all the time. I think it’s a homeowner essential because you’re bound to hang things on your walls at some point during your homeownership journey.

    When I hang something on the wall, I use my stud finder first to see if I’ll hit one. If not, it’s time for a wall anchor…

    When do I need to use a wall anchor? New planter in the living room

    You need to use a wall anchor if the item you’re hanging is heavy. I’d say for most regular-sized picture frames, you probably don’t need to use a wall anchor.

    But if your piece is over 5 lbs, then a wall anchor is the way to go.

    What if my item is light?

    When I hang light items (like small art pieces), I often use a nail, command strips, or both. In our stairway gallery wall, I didn’t hit any studs but the items were all very light. I opted for nails and command strips to keep these secure and they are all still holding strong!


    What type of anchor should I use? Wall anchors

    There are many different types of drywall anchors out there and choosing the right one can be pretty overwhelming. Let’s dive into the common types and when you should use them.

    Expansion Anchor

    These are anchors that often come with something when you buy it. For example, if you buy a shelf, it might come with expansion anchors and screws for hanging.

    Plastic wall anchors

  • Zozaya’s Pool Home Over Mexico Coast

    Zozaya’s Pool Home Over Mexico Coast

    Casa Piscina del Cielo: A House Between Sky and Sea

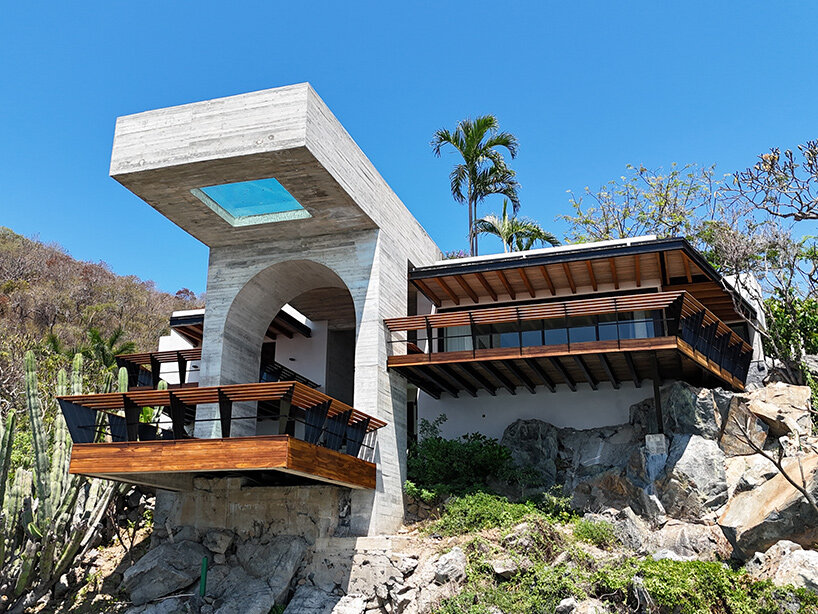
    Casa Piscina del Cielo, designed by Zozaya Arquitectos, rises from the coastal slopes of Mexico’s Pacific coast as both residence and landscape intervention. The project is set on a site of unusual topography, where natural contours and ancient boulders guided the architectural response. The architects tell designboom:From the outset, the client asked for something extraordinary, a home that would defy convention, a structure that felt singular and paradigm-breaking.’

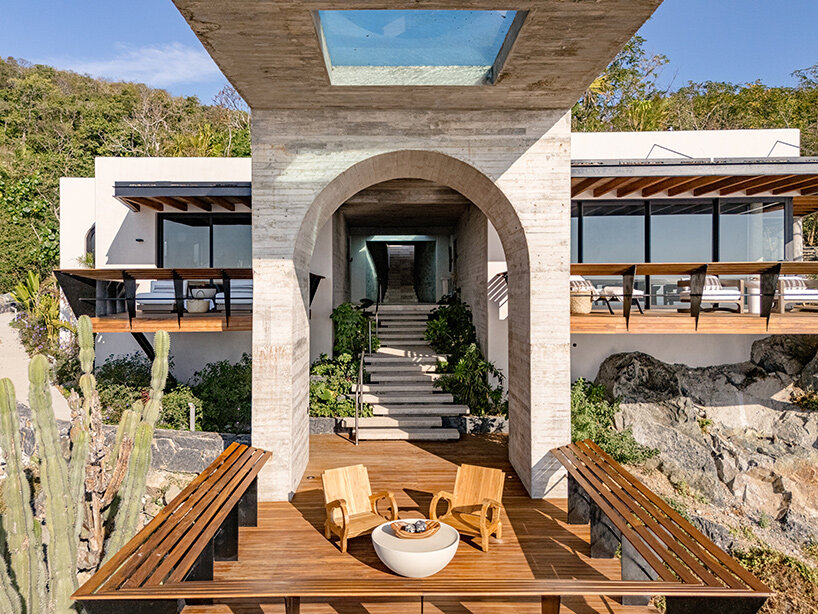
    The home’s entrance is framed by strong geometries and stone surfaces, leading visitors through two monumental doors and into a central courtyard with its dramatic swimming pool. Here, massive rocks were uncovered during excavation and preserved in-place to becoming sculptural monoliths around which the home’s program centers.

    Casa Piscina del Cielo is designed by Zozaya Arquitectos on Mexico’s Pacific coast | image © Daniel Zozaya Valdes

    Architecture and Design

    From this central stone courtyard, Zozaya Arquitectos’ Casa Piscina del Cielo unfolds. The architects shelter the main living space beneath a soaring palapa, open on all sides to sea breezes and natural light. Under this thatched canopy, breezy living, dining, and kitchen areas extend into one another, accumulating to create a vast communal space that feels at once wide-open and sheltered.

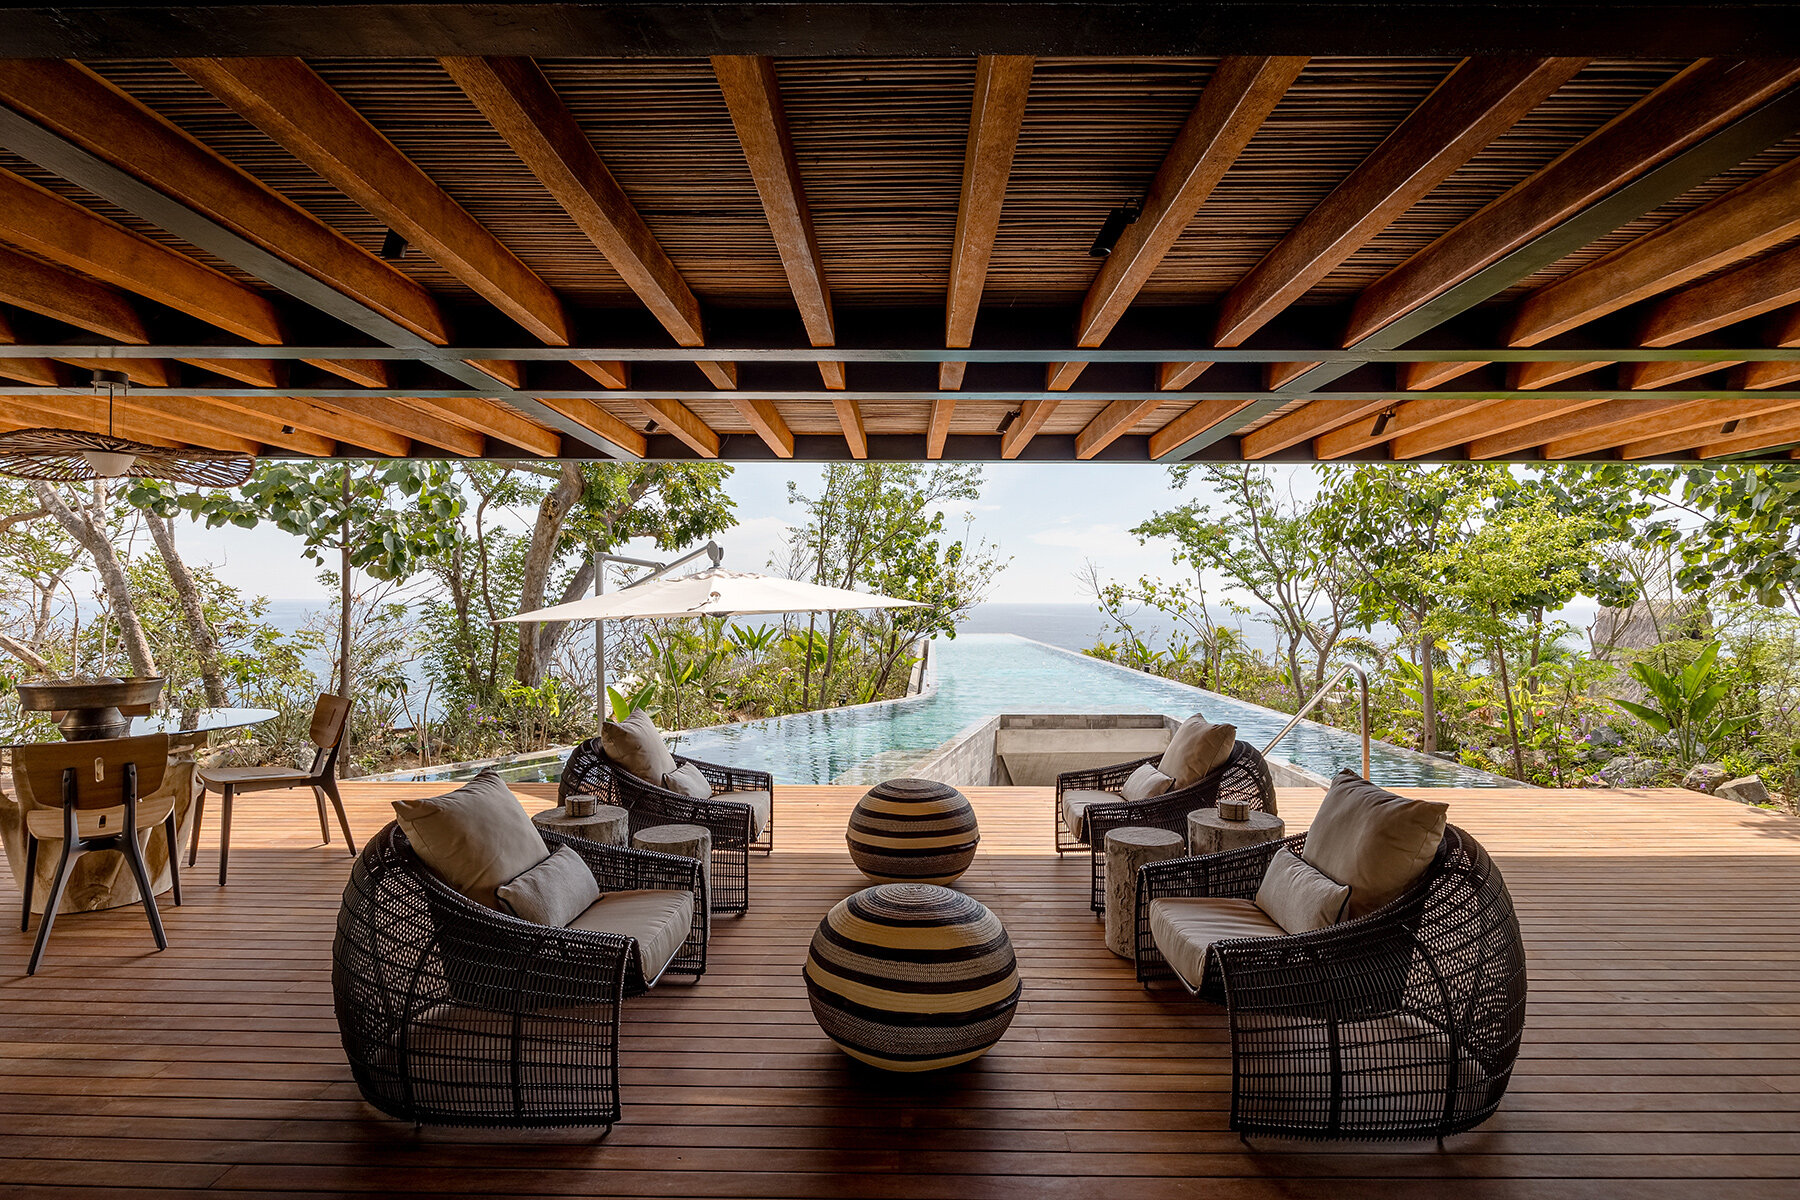
    With service areas organized subtly to one side, the main living spaces flow outward onto a covered terrace where a pergola, grill, and bar gaze outward to the horizon.

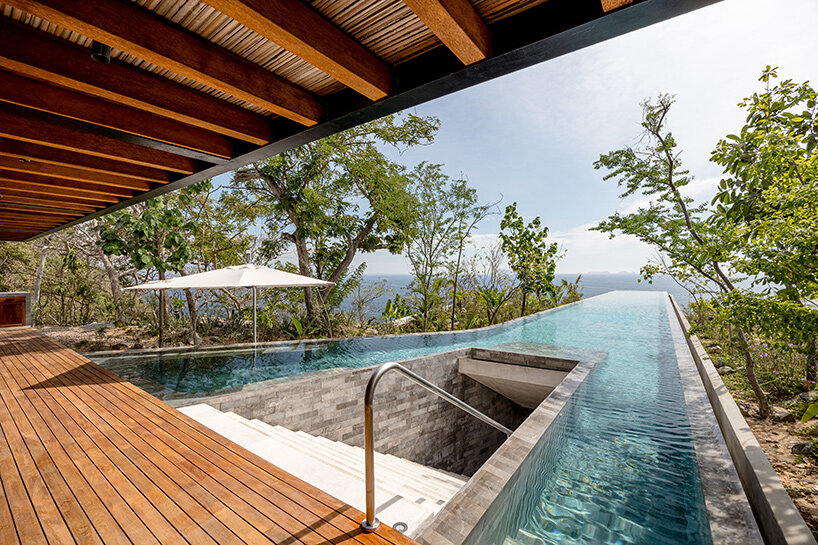
    Casa Piscina del Cielo’s most impressive element is perhaps its swimming pool, which projects 27 meters (90 feet) over the cliffside. Suspended above the cliffy coastline and waves beyond, the pool’s floor is punctuated by a square glass window, framing a watery view down to surf and creating the sensation of floating between sea and sky. This single gesture defines the project’s name and character.

    zozaya casa piscina cielo
    the home is shaped by natural topography and preserved boulders | image © Daniel Zozaya Valdes

    Interior Design and Landscape

    Alongside the courtyard, a cinema and office space neighbor a guest suite that opens onto a private terrace. Further down, the most secluded level contains the main bedroom and a gym, both facing a quiet terrace that frames distant ocean views. From this sheltered perch, the floating silhouette of the pool above becomes part of the coastal panorama.

    The landscape design, executed by Taller Entorno, is integral to the architectural intent. Plantings and pathways are woven into the terrain so that the house appears to emerge from the hillside rather than dominate it. This way, the architects create a continuity between natural slope, the jagged stone formations, and the built space.

    Zozaya Arquitectos curates a material palette informed by regional authenticity. Woven palm defines the palapa and interior ceilings, parota wood lends warmth, and chukum plaster recalls the surrounding earth. Exposed concrete, steel pergolas, and wood decks reinforce a dialogue between local tradition and a style that is almost brutalist. The interiors, led by DRDS, extend this approach with restrained detailing and furnishings that echo the textures of the site.

    zozaya casa piscina cielo
    a central courtyard organizes the layout of the residence | image © Alex Krotkov

    zozaya casa piscina cielo
    the main living space is sheltered under a soaring palapa | image © Alex Krotkov

    zozaya casa piscina cielo
    a swimming pool projects nearly 90-feet over the cliffside horizon | image © Alex Krotkov

    Conclusion

    Casa Piscina del Cielo is a masterful example of how architecture can blend seamlessly into its surroundings while still making a bold statement. The project’s unique design, which incorporates natural elements and stunning views, creates a truly immersive experience for its occupants. As a testament to the power of innovative design, Casa Piscina

  • Bottega Veneta At Harrods

    Bottega Veneta At Harrods

    Bottega Veneta Celebrates 50 Years of Intrecciato at Harrods

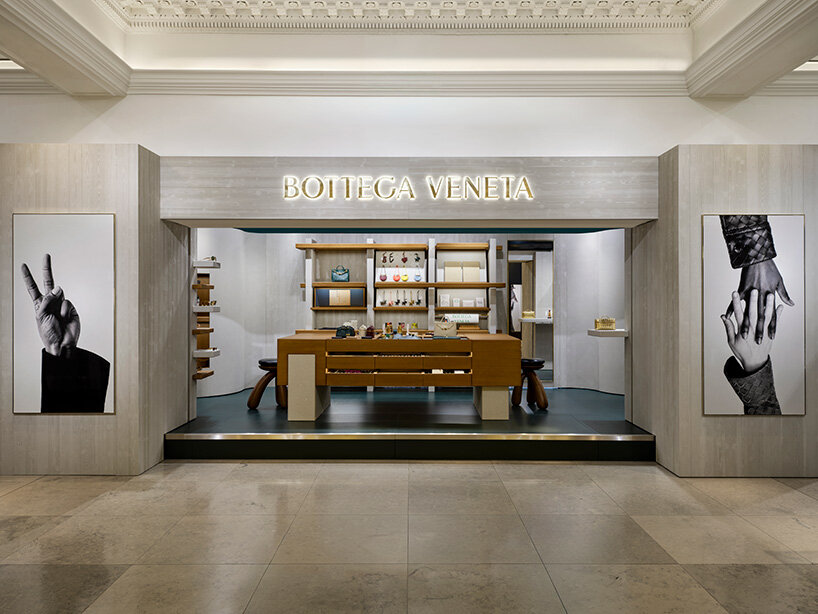
    Bottega Veneta opens a month-long pop-up at Harrods, London, celebrating half a century of its signature Intrecciato weave. The project, running until October 2nd, 2025, explores the brand’s craft vocabulary through space, weaving together product, architecture, and gesture into a retail environment that speaks to heritage and experimentation.

    Introduction to La Tavola

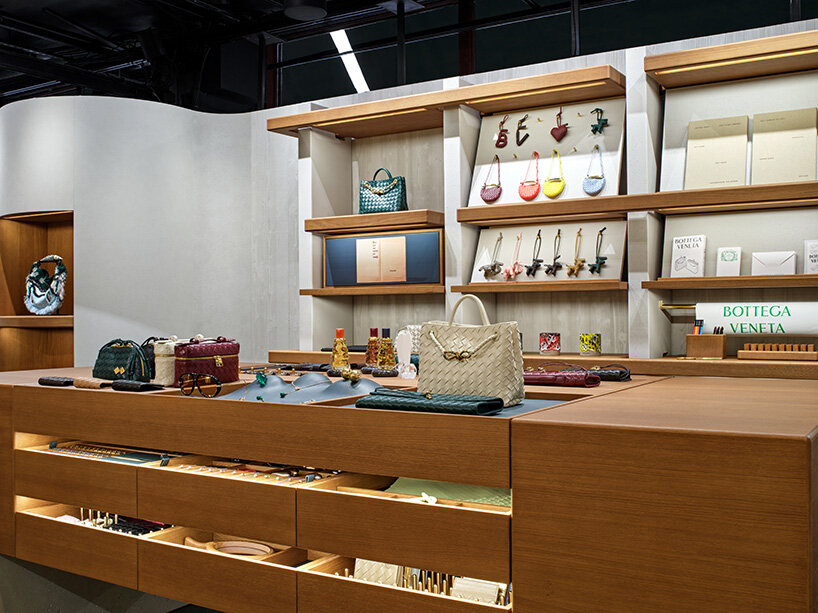
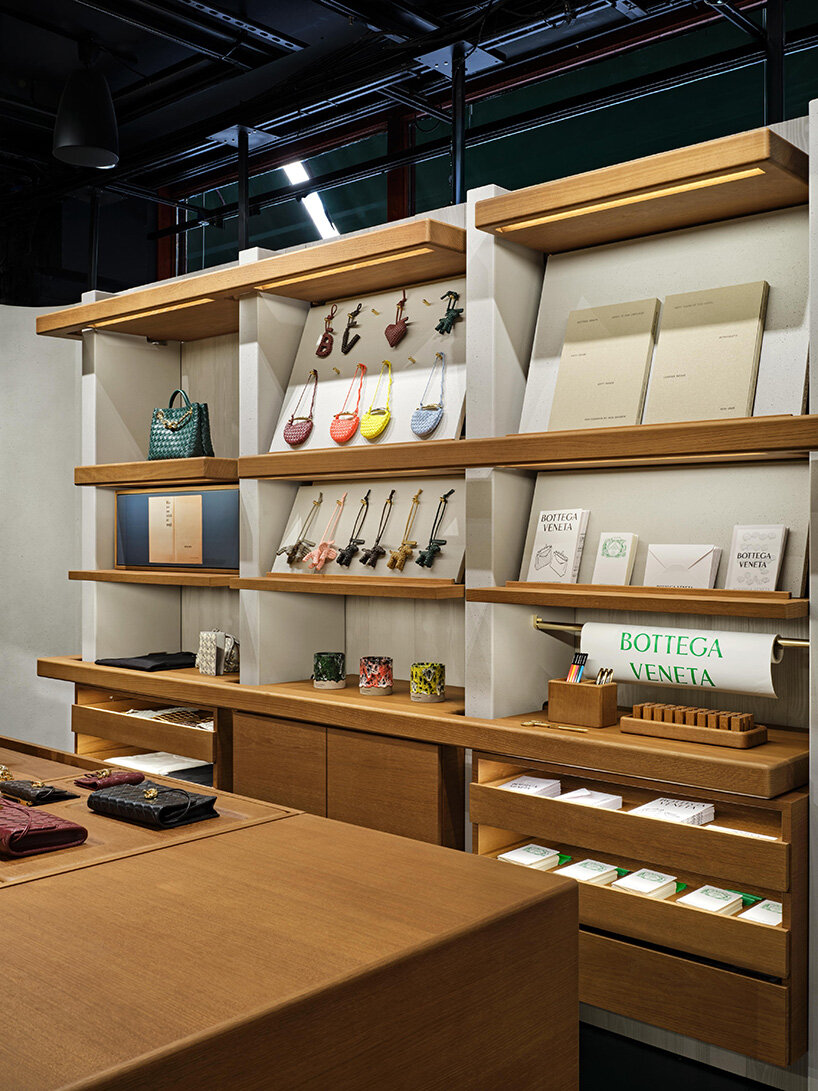
    The installation introduces La Tavola, a new architectural concept modeled on the communal tables used in Bottega Veneta’s ateliers. Positioned as the centerpiece of the Harrods space, it functions as a workshop-like platform where visitors can engage with small leather goods, jewelry, and fragrances. A dedicated compartment highlights the construction of the Intrecciato technique, turning what is usually hidden labor into an object of study. Alongside, bespoke stationery and keepsakes curated exclusively for the pop-up are offered to clients.

    images courtesy of Bottega Veneta

    Design and Architecture

    The design of the pop-up store takes inspiration from weaving, with furniture and fixtures arranged in an interlocking system. Made from concrete and Italian walnut, the pieces echo both the geometric precision of Bottega Veneta’s Intrecciato pattern and the modernist architecture of the Veneto region, where the house was founded. Soft leather elements carry this motif through the interior. A capsule collection in emerald green, a color tied to both Harrods and Bottega Veneta, highlights the space, while the launch of Mezzanotte, a trio of woody perfumes, adds a sensory layer to the project.

    Visual Direction and Inspiration

    The visual direction comes from Craft is our Language, a campaign photographed by Jack Davison. The imagery focuses on hand gestures as symbols of making, communication, and closeness, presenting the artisan’s hand as both subject and tool. In line with the themes of the pop-up, the series draws inspiration from Italian artist and designer Bruno Munari and his handbook Supplemento al dizionario Italiano, which explored the meaning of Italian hand gestures.

    bottega veneta honors 50 years of its signature weave through harrods pop-up in london
    Bottega Veneta opens a month-long pop-up at Harrods

    bottega veneta honors 50 years of its signature weave through harrods pop-up in london
    the installation introduces La Tavola

    bottega veneta honors 50 years of its signature weave through harrods pop-up in london
    this architectural concept is modeled on the communal tables used in Bottega Veneta’s ateliers

    Conclusion

    Bottega Veneta’s pop-up at Harrods is a celebration of the brand’s iconic Intrecciato weave, showcasing its commitment to craftsmanship and innovation. The unique retail environment, designed in collaboration with the brand’s ateliers, offers an immersive experience for visitors, highlighting the brand’s heritage and experimentation. With its stunning architecture, bespoke products, and sensory experiences, the pop-up is a must-visit destination for fashion enthusiasts and those looking to experience the best of Italian design.

  • Curved roof brings light into Tokyo home

    Curved roof brings light into Tokyo home

    AOIM Completes House in Koishikawa, Tokyo, with Arcing Roof

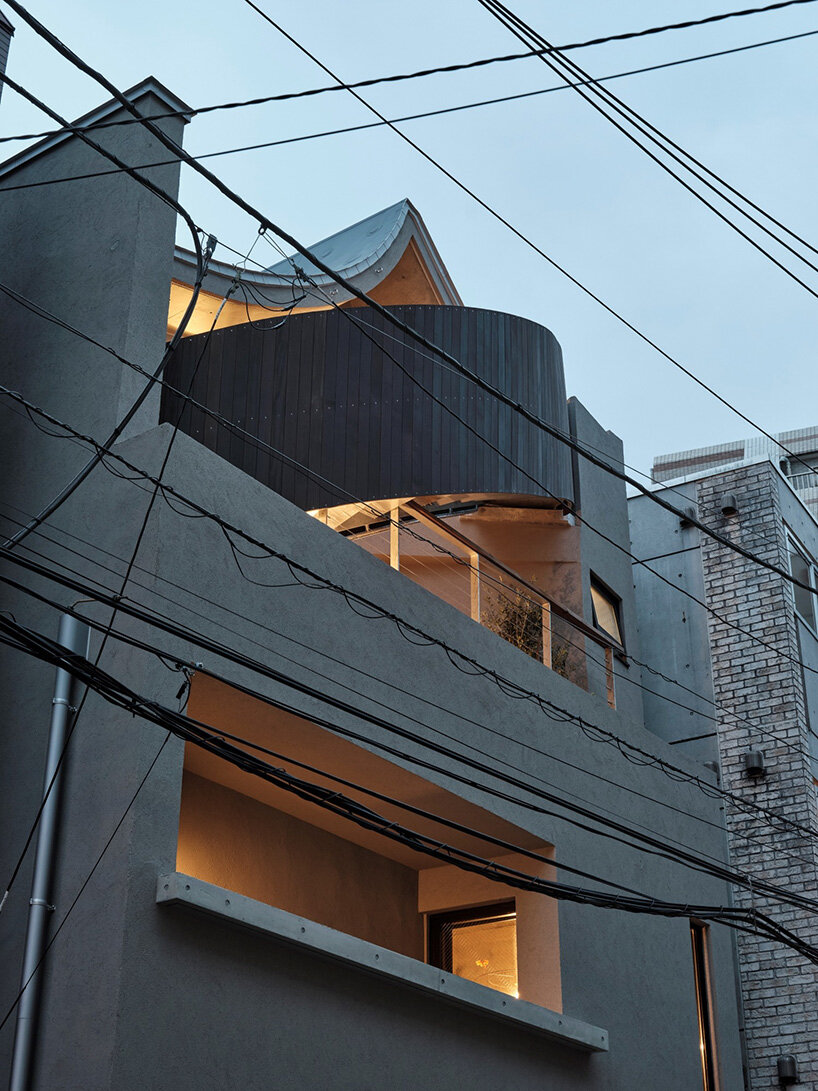
    In central Tokyo’s Koishikawa district, architectural studio AOIM completes a three-story residence, shaped around a softly curving roof that gathers, reflects, and diffuses daylight into the interiors. Hemmed in by factories, apartment buildings, and commercial blocks, the plot is long and narrow, with the only two sources of openness being its depth from the street and the strip of sky overhead. The roof forms an inverted arc, a smooth, semi-cylindrical curve reminiscent of the traditional Japanese fish cake kamaboko, to admit light while also modulating its character. As the sun shifts across the day, the curve scatters direct rays into a gentle, even glow, altering in brightness and hue with the weather outside. Morning meals unfold beneath a glow that feels like a spotlight, while throughout the day, the interiors absorb variations in tone that anchor the occupants to seasonal change.

    all images by Akira Nakamura

    Design and Layout

    At the rear of the House in Koishikawa, where visibility to the outside is both a gift and a risk, the Tokyo-based architects at AOIM insert an atrium and terrace as a threshold between domestic life and the city that doubles as an atelier, capturing greenery from borrowed views while opening onto an exterior staircase. The stair acts as a screen and extension, offering partial shelter and encouraging residents to step out and engage with the neighborhood on a terrace designed to be used as casually as a bench.

    Raw Concrete Interiors

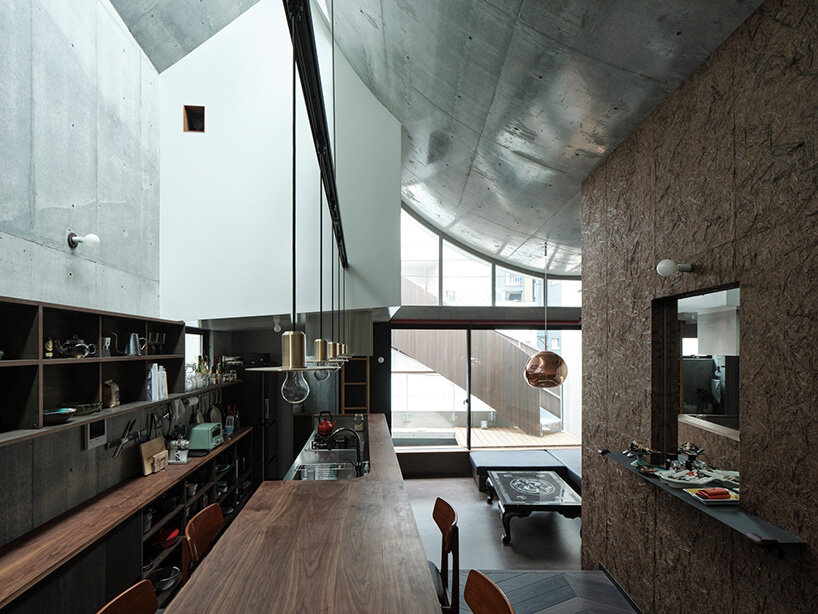
    The House in Koishikawa is modest in scale, just 56.43 square meters of building area across three floors, totaling 157.84 square meters of interior space. The reinforced concrete structure is insulated externally, leaving interior walls raw and unfinished. Without topcoat or polish, the exposed concrete retains a hand-formed quality that contrasts with the precision of its geometry. Its roughness softens under natural light, lending a gentle warmth to otherwise stark surfaces.

    semi-cylindrical roof brings daylight into AOIM's three-story residence in tokyo
    AOIM completes a three-story residence in Tokyo

    Additional Features

    semi-cylindrical roof brings daylight into AOIM's three-story residence in tokyo
    a softly curving roof that gathers, reflects, and diffuses daylight

    semi-cylindrical roof brings daylight into AOIM's three-story residence in tokyo
    the roof forms an inverted arc

    Conclusion

    The House in Koishikawa, designed by AOIM, is a testament to the power of innovative design in transforming a small, narrow plot into a warm and inviting home. The semi-cylindrical roof, raw concrete interiors, and carefully planned layout all work together to create a unique and functional living space that is deeply connected to its surroundings. As a model for urban residential design, this house offers a compelling vision for how to balance privacy and openness, natural light and shadow, and functionality and aesthetics in a densely populated city like Tokyo.

  • Villa Boë by Alexis Dornier

    Villa Boë by Alexis Dornier

    Introduction to Villa Boë

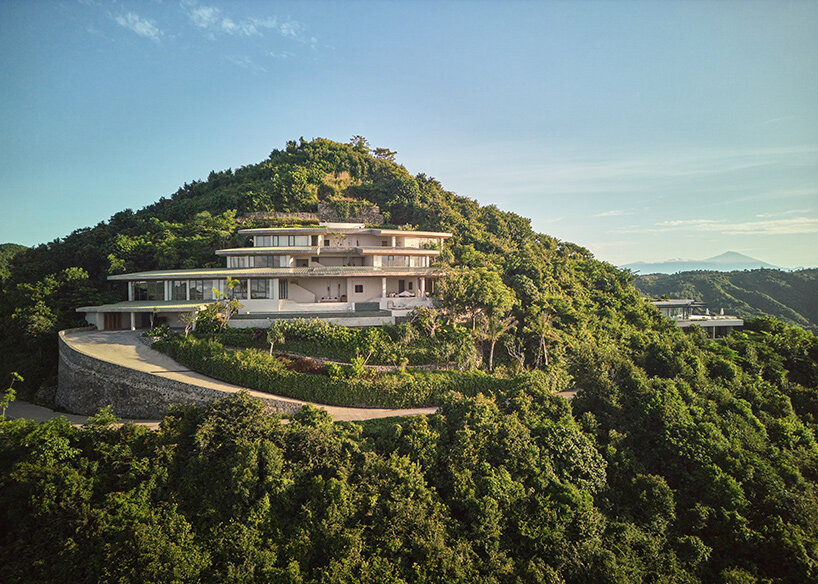
    Villa Boë, designed by Alexis Dornier, occupies a steep hillside plot in the Tampah Hills development on Lombok, Indonesia. Its position at one of the highest points of the site required a vertical approach to program and form, resulting in a house that merges into the terrain while retaining a strong architectural presence.

    Design and Layout

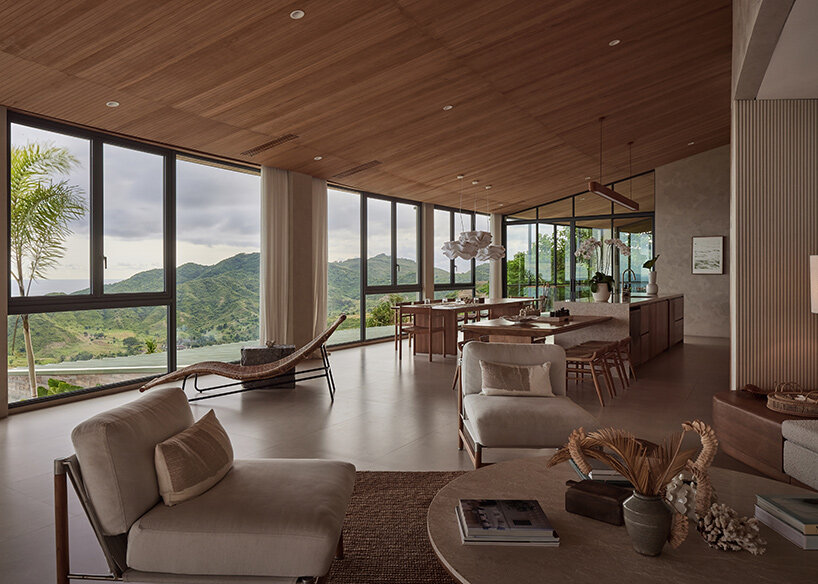
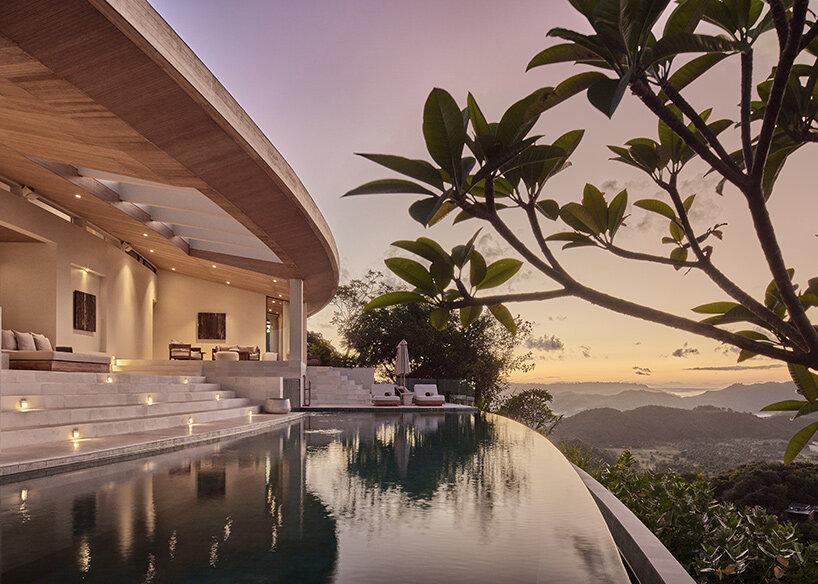
    The project unfolds as a sequence of stacked volumes that follow the contours of the slope. Entry and garage spaces are located low on the site, with shared living areas stepping upward from there. Higher still, two separate sleeping wings branch off, each intended for a family. At the very top, a circular platform offers a dedicated place for yoga and contemplation, framing views of the ocean and the surrounding hills.

    Villa Boë is located along a steep hillside in Lombok, Indonesia | images © KIE

    Villa Boë Follows the Coastal Slope

    The floor plan is organized around concentric circles and radial divisions. This geometry establishes the orientation of each roof and defines the placement of volumes relative to one another. Instead of appearing as a simple stack, the house reads as a terraced extension of the hillside, its levels flowing upward as a continuous topography.
    For the German architect, whose studios are based in Berlin and Bali, the goal was to let the building stand as a measured response to the vastness of the coastal site. The structure’s gestures are composed, designed to settle humbly into the hillside. The pool exemplifies this approach, as it is integrated into the living sequence rather than placed apart, it moves with the landscape through terraced levels and gradual transitions.

    alexis dornier villa boë
    the house unfolds vertically with its entrance at the base

    A House as a Frame

    Villa Boë employs a restrained set of materials suited to the climate. Teak wood lines ceilings and soffits, off-white walls keep the interiors bright, and white Palimanan stone anchors the floors. These elements establish a balance between durability, simplicity, and connection to place.
    Some rooflines hint at the influence of iconic mid-century figures such as John Lautner, whose work emphasized shaping outlooks and embedding the architecture in its site. At Lombok, the roofs serve as frames for the surrounding landscape. This way, the house becomes a vantage point as much as a dwelling, built to celebrate the horizon beyond.

    alexis dornier villa boë
    communal spaces are arranged on stepped levels above the entry

    alexis dornier villa boë
    a swimming pool follows the slope with terraced sections

    alexis dornier villa boë
    the material palette combines teak wood, off-white walls, and local Palimanan stone

    Conclusion

    In conclusion, Villa Boë is a remarkable example of how architecture can be designed to blend seamlessly into its surroundings while still making a strong statement. The use of natural materials, the incorporation of the landscape into the design, and the attention to detail all come together to create a truly unique and breathtaking space. The house is not only a dwelling but also a vantage point, a place to contemplate and appreciate the beauty of the surrounding landscape.

  • Casa Plaj in Portugal

    Casa Plaj in Portugal

    Extrastudio Suspends Casa Plaj Above the Coastal Landscape

    Extrastudio completes Casa Plaj, a 120-square-meter house in Portugal that responds to the architectural traditions of the region with a simple form that hovers above the ground.

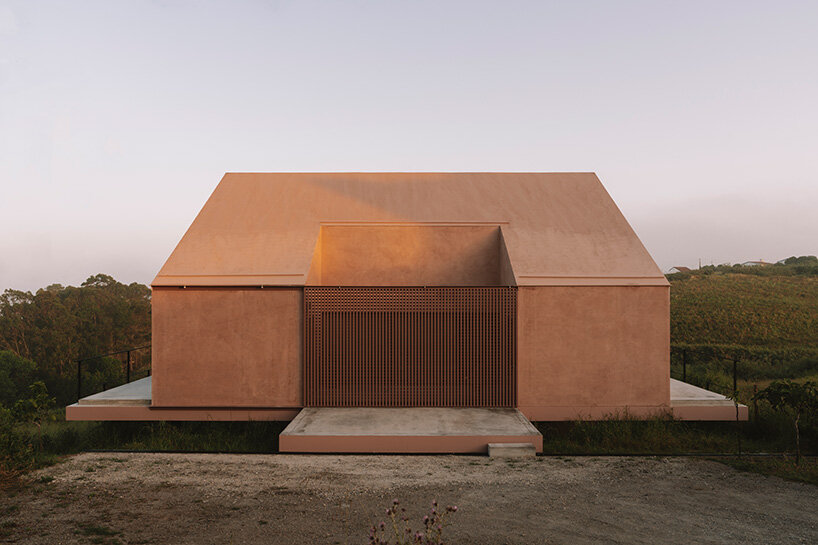
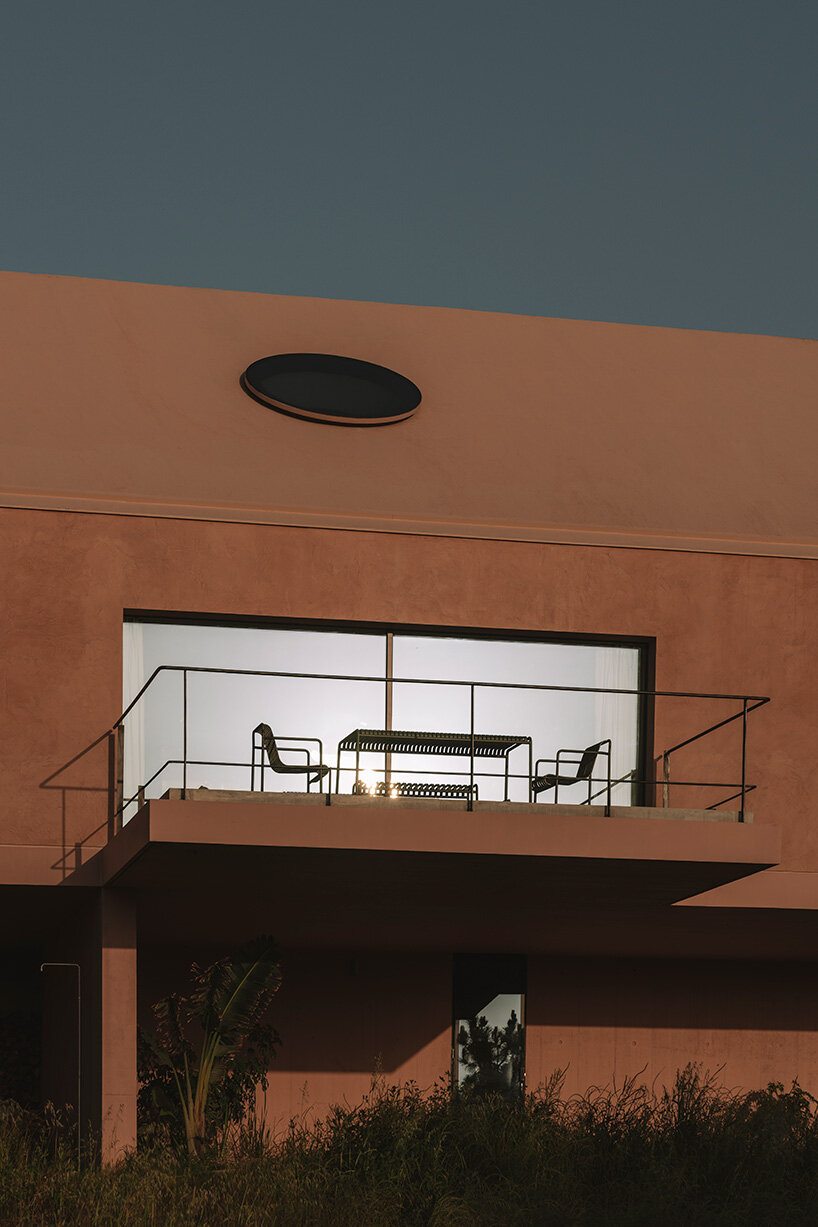
    Set into the sloping terrain of Lourinhã, a rural area an hour north of Lisbon known for fruit orchards and its proximity to the surf towns of Ericeira and Peniche, the holiday retreat is centered by a cruciform podium supported by four load-bearing walls, forming an elevated base that touches the terrain only once to allow entry. From here, terraces project in all directions, extending the interior into private outdoor refuges and creating the impression that the home floats above the landscape.

    all images by Clemens Poloczek, unless stated otherwise

    Framing Light and Ocean Views

    Within the compact plan of Casa Plaj, the Lisbon-based architects of Extrastudio organize the kitchen, dining, and living areas as a generous central space that opens symmetrically to three sides, while bedrooms face south toward the ocean. A void carved into the solid volume forms an open-air courtyard entrance, concealed behind a sliding gate.

    To counter the limits of the restricted footprint, the team exploits height and light. A large skylight makes the living room feel larger, while a series of precisely positioned oculi channels daylight deep into the house. During four months each year, beams of sun trace across every room before sunset, reaching their most dramatic intensity at the solstices.

    extrastudio suspends holiday residence above the coastal slopes of portugal
    Extrastudio completes Casa Plaj

    A Portuguese Home Shaped by Collaboration and Landscape

    Close collaboration between Extrastudio, clients, and builders during construction allowed unexpected interventions, including grey plastered walls left bare, niches and portholes added, a steel door replaced with red glass, and stone finishes selected to resonate with the muted palette. The house’s initially planned grey exterior gradually acquired color during the building process, reflecting the hands and decisions of those involved.

    The surrounding landscape was treated with restraint. Wild pine trees frame a long swimming pool that runs parallel to the coastline, while fruit trees were planted in grid formation on the slopes to preserve the agricultural character of the site. From inside, with windows that slide fully into the walls, daily life can extend outdoors as the horizon opens in all directions. After completion, the clients invited Extrastudio to experience the house firsthand, where the architecture gave way to the sounds of nature from a nearby creek, grounding the project in the atmosphere of the Portuguese coast.

    extrastudio suspends holiday residence above the coastal slopes of portugal
    this 120-square-meter house in Portugal responds to the architectural traditions of the region

    extrastudio suspends holiday residence above the coastal slopes of portugal
    a radically simple form that hovers lightly above the ground

    extrastudio suspends holiday residence above the coastal slopes of portugal
    the holiday retreat is centered by a cruciform podium supported by four load-bearing walls

    Conclusion

    In conclusion, Extrastudio’s Casa Plaj is a masterful example of how architecture can respond to the traditions of a region while also innovating and pushing boundaries. The house’s simple form, which hovers above the ground, creates a sense of lightness and airiness, while the use of natural materials and the incorporation of outdoor spaces blur the lines between indoors and outdoors. The result is a home that is deeply connected to its surroundings and that provides a unique and unforgettable experience for its occupants.

  • Cretan Residential Complex

    Cretan Residential Complex

    Introduction to VAstudio’s Threshold

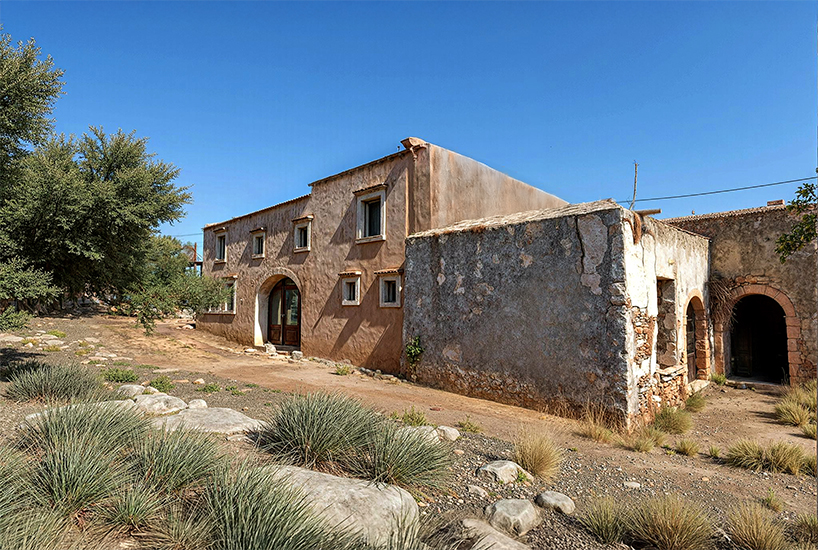
    VAstudio’s Threshold is a residential complex in Pazinos, near Chania, Crete, designed to amplify the latent qualities of an existing structure. Its stone walls, vaulted ceilings, and interplay with light create a home where daily living is infused with memories. The renovated complex is organized into three interconnected volumes, each anchored by a reflecting pool, and designed to guide circulation as a series of contemplative thresholds that frame views, mark time, and structure spatial experience.

    images courtesy of VAstudio

    Design and Architecture

    Set within a village defined by olive groves, terraces, and dry stone walls, Threshold engages with its landscape through materiality, which includes locally sourced stone, timber, and lime plaster, and spatial gestures. Vaulted ceilings, preserved and highlighted throughout the interiors, act as spatial anchors with their curved geometries shaping light and acoustics while recalling the layered history of the original building.
    Pools reflect the sky and olive groves, structuring the composition of the site, while skylights and carefully positioned apertures animate surfaces, casting shifting patterns across stone, plaster, and timber throughout the day. Pathways, level changes, and framed views transform movement into a reflective experience, where thresholds act as pauses in the journey through the home.

    Curved Geometries and Light

    Curved geometries shape light and recall the original building, with the vaulted ceilings playing a key role in the design. The Greek architects at VAstudio restored the existing stonework, timber beams, and vaults, while modern systems were integrated discreetly, and wherever possible, materials were reused to maintain continuity and reduce environmental impact.
    stone walls and reflecting pools shape renovated residential complex in crete by VAstudio
    VAstudio’s Threshold is a residential complex near Chania, Crete

    Contemplative Thresholds

    The resulting residence accommodates contemporary living while preserving the historic essence of its architecture. Stone walls, vaulted ceilings, and interplay with light create a home where daily living is infused with memories.
    vastudio unveils threshold in crete a contemplative residential complex weaving past and present 4
    vastudio unveils threshold in crete a contemplative residential complex weaving past and present 8
    vastudio unveils threshold in crete a contemplative residential complex weaving past and present 9

    Conclusion

    In conclusion, VAstudio’s Threshold is a masterfully designed residential complex that weaves together the past and present, creating a unique and contemplative living space. The combination of stone walls, vaulted ceilings, and reflecting pools creates a serene and peaceful atmosphere, perfect for those seeking a tranquil retreat. With its careful restoration of the existing structure and thoughtful integration of modern systems, Threshold is a testament to the power of thoughtful design and architecture.

  • La Miradora Opens

    La Miradora Opens

    La Miradora Views Ecuador’s Páramo Landscape

    Ecuador-based studio Taller General completes a residential project, La Miradora, in the rural landscape of Machachi. The home is sited at 3,403 meters above sea level within the Páramo ecosystem, a tropical wetland of the Andes. Perched along the highest point of its elongated plot, the dwelling opens broadly outward to overlook a steep ravine, with the expansive and fragile landscape backdropped by meadows and volcanoes on the horizon.

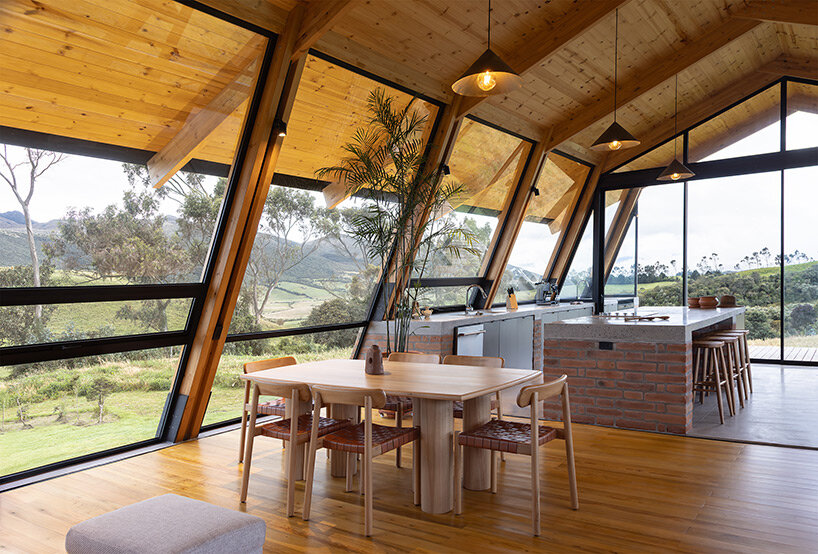
    The siting responds to the land’s natural slope, allowing the structure to open toward the views while organizing its interior in two distinct levels. The upper floor contains the main living spaces for a couple, while the lower level — smaller due to the terrain — accommodates visiting family members. A loft on the upper floor faces north and south, framing the nearest volcanoes.

    images © JAG Studio

    Design and Layout

    With the layout of La Miradora, the architects at Taller General seek to encourage moments of gathering while maintaining privacy. Everyday life unfolds on the upper floor, where wide windows gather light and air from multiple directions. The lower floor extends this arrangement when guests arrive, offering additional rooms and service areas without altering the compact presence of the house above the slope.

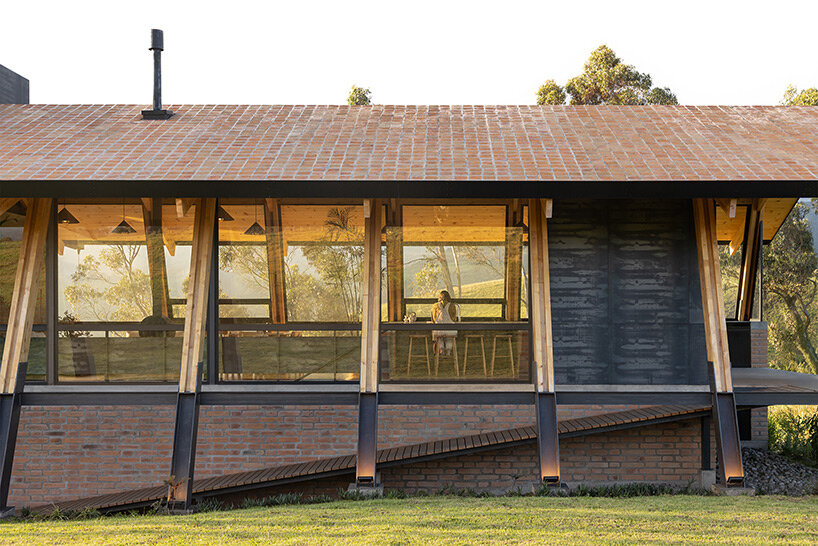
    Outdoor circulation is carefully integrated into the architecture. A covered ramp runs along one side, ensuring direct exterior access to the main level while providing a sheltered path that mediates between inside and out. From here, the Páramo landscape is experienced as a sequence of framed views and open exposures.

    taller general la miradora
    La Miradora sits at the highest point of its plot in Machachi, Ecuador

    Integration into the Fragile Ecosystem

    Taller General designs La Mirador with a strong focus on ecological performance. Solar panels supply electricity, while gray and black water undergo staged treatment with grease traps, a biodigester, and a wetland before reaching a small lagoon and reentering the ground. This closed system echoes the Páramo’s role as a vital water source, aligning the house’s operations with its environment.

    The design also minimizes construction waste by avoiding coatings or plasters. Materials are left exposed, making their structural role evident while reducing unnecessary layers. This approach required precise detailing and collaboration with local craftsmen skilled in wood, metal, ceramics, and textiles. Their work extends to integrated lamps, furniture, and partitions that reinforce the project’s expressive materiality.

    taller general la miradora
    the house overlooks meadows, volcanoes, and a deep ravine in the Páramo ecosystem

    Structural System

    The house’s structure is defined by an array of ten wooden ribs arranged every 2.44 meters. Each rib consists of four inclined elements that meet upward, shaping protective eaves and supporting the upper level. On the north side, the ribs rest on a brick base that follows their slope. On the south side, they extend into durable metal members that withstand sun and rain and adapt to the gradient of the land.

    This repetitive system adapts to spatial needs, shifting its rhythm to support the loft and open wider views. The interplay of wood, brick, and metal expresses a careful balance of shelter and exposure, durability and lightness. The roofline and eaves extend generously, protecting the timber while filtering sunlight into the interiors.

    taller general la miradora
    a covered ramp runs along one side, linking the interior to the landscape

    taller general la miradora
    the upper floor contains the main living spaces and a viewing loft

    Conclusion

    La Miradora is a testament to the possibilities of integrating architecture into a fragile ecosystem while maintaining a strong focus on ecological performance. The project showcases the importance of collaboration between architects, local craftsmen, and the environment, resulting in a dwelling that not only minimizes its impact on the surrounding landscape but also enhances the experience of its inhabitants. As a residential project, La Miradora sets a precedent for future developments in sensitive ecosystems, demonstrating that it is possible to create beautiful, functional, and sustainable homes that work in harmony with their surroundings.