Author: cozyspaces.haelthyh@gmail.com

  • Mudroom Design Ideas for a Family of Four

    Mudroom Design Ideas for a Family of Four

    We’re transforming an underused area of our home into a hardworking mud room for our family of four. In this post, I’m sharing our must-haves, custom built-in plans, and all the details behind the design.

    As our kids get older and life gets busier, we’ve noticed just how much stuff comes in and out of our home every day. We have backpacks, school bags, sports equipment, and dirty shoes everywhere. We’ve always dreamed of having a functional mudroom, but living in a city home means we don’t have separate rooms to dedicate to one.

    So we decided to create our own mudroom space by reimagining an existing room right off our living room—essentially turning it into a buffer zone between the entry door and the rest of the home.

    Our Living Room in 2019


    When we first bought our house, the living room was actually two separate rooms. You’d walk in the front door and immediately be greeted by a wall. It was not exactly the most welcoming entry.
    Home renovation lessons

    So we took the wall down and added a steel beam, creating one big open space. This renovation was a major undertaking, but it has made a huge difference in the feel of our home.

    The Living Room Now

    our front entryway where we will have our mudroom

    While we love how open and airy it feels now, the area behind the couch has never really worked as hard as it could. It became a landing spot for our full-length mirror and a chaise for our couch, but it hasn’t functioned very well for us and seems like wasted space.

    our coat closet in the front mudroom area

    With two school-aged kids and a busy household, we needed a better system. Our coat closet was doing the most work, housing internet equipment, the vacuum, shoes, coats for the entire family, and trying to squeeze in guest items when needed.

    Meanwhile, backpacks and school gear were ending up on the kitchen counters or by the dining table. We knew it was time to invest in a space that worked better for our daily routines.

    Mudroom Must-Haves

    Before finalizing the design, I asked my Instagram community what they considered must-haves for a well-designed mudroom. The top answers included:

    • Closed storage – This was the number one response, and I couldn’t agree more. While open cubbies and hooks look adorable on Pinterest, they just aren’t practical for our family.
    • Lots of electrical outlets – A charging spot for every family member is key.
    • Hooks for bags, hats, and random extras – Hooks at various heights are great for grabbing things on the go.
    • A spot for the vacuum – We still need to store our Dyson and the charging dock.
    • Bench seating – A built-in bench makes it easier to take shoes on and off.
    • Hidden shoe storage – Shoes are the one thing that always seem to multiply at the door.

    All of these details add up to a space that doesn’t just look good, but actually works for our daily life.

    Working with AI to Visualize the Plan

    using canva to create a mood board
  • Cadence Architects Designs Library

    Cadence Architects Designs Library

    Introduction to the SMVIT Library

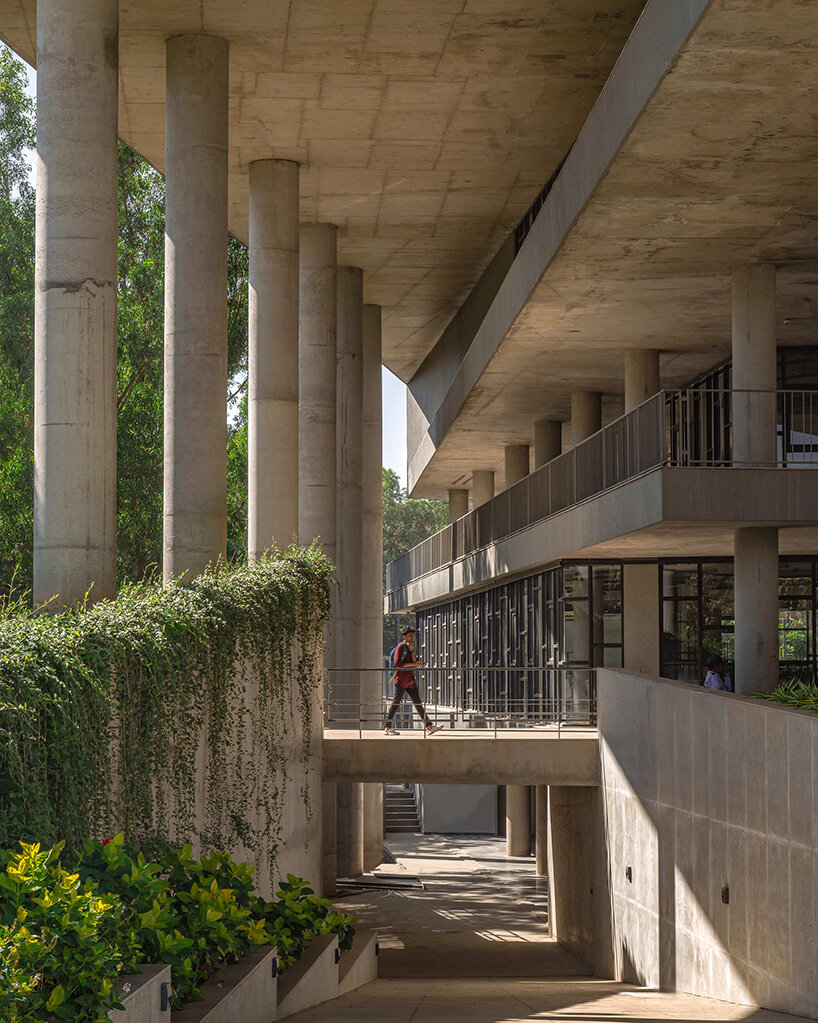
    A new library for Sir M. Visvesvaraya Institute of Technology (SMVIT) in Bangalore, India has been completed with architecture by locally-based Cadence Architects. The building features a monumental presence and an exposed concrete structure atop an array of pilotis, establishing a strong landmark at the heart of the engineering university’s masterplan.

    The SMVIT Library is situated along a main road between the hostel buildings and academic blocks, and will soon overlook a central plaza that is soon to be completed, creating a natural gathering point for faculty and students.

    images © Atik Bheda

    A Gathering Hub for SMVIT

    Cadence Architects has designed the library to encourage interaction across the SMVIT campus. The building does not read as a solitary monument but as an active connector, with its floorplan inviting movement throughout and around the structure. This design supports the university’s call for a democratic, inclusive hub.

    The heavy concrete volume is elevated over the ground plane atop a series of columns, its footprint planned as a careful response to the site’s mature trees, weaving the building into its natural setting. Broad pedestrian paths pass through and along the structure, enhancing its role as both a destination and a thoroughfare within the campus.

    SMVIT Library Cadence Architects
    the heavy concrete volume is elevated over the ground plane atop a series of columns

    Cadence Architects’ Sectional Complexity

    Concrete gives Cadence Architects’ SMVIT Library a sense of permanence and strength, while the building’s porosity and layered volumes maintain a welcoming atmosphere. The design team balances solidity with openness, ensuring the library feels at once grounded and responsive to sunlight and breezes.

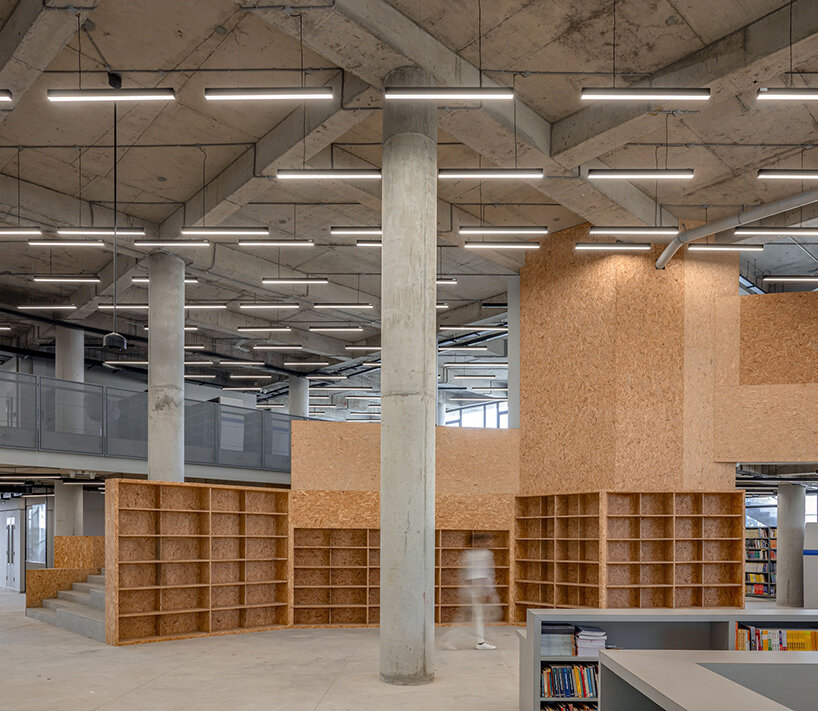
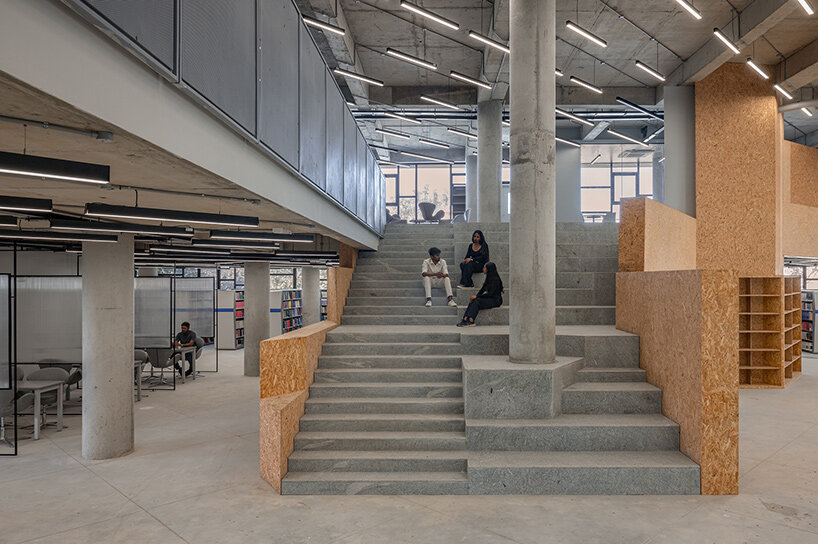
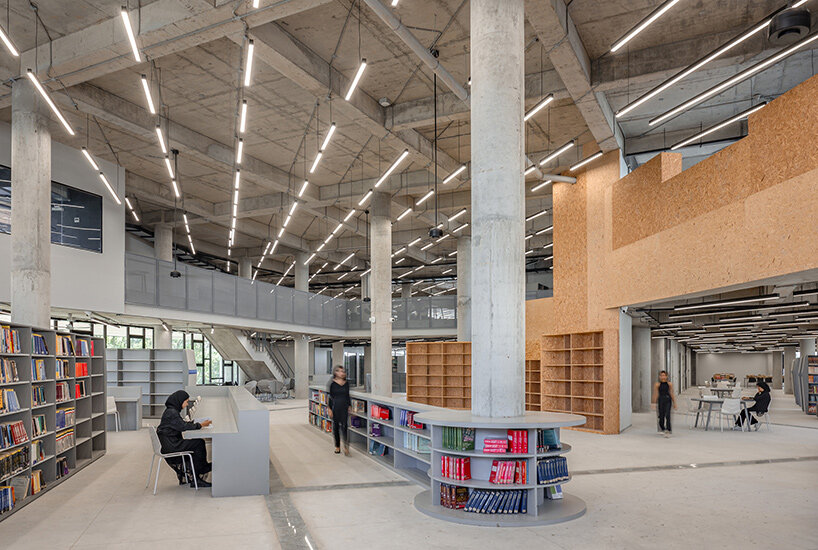
    Inside, sectional shifts create a mix of intimate reading alcoves and generous communal zones. The interplay of volumes supports focused study as well as collaboration, further embodying the architecture’s flexible and democratic spirit.

    SMVIT Library Cadence Architects
    locally-based firm Cadence Architects designed the building as a gathering hub

    SMVIT Library Cadence Architects
    interior spaces range from quiet reading nooks to open communal zones

    SMVIT Library Cadence Architects
    the design encourages interaction and collaboration across disciplines

    Conclusion

    In conclusion, the SMVIT Library designed by Cadence Architects is a notable addition to the Sir M. Visvesvaraya Institute of Technology campus. The building’s unique blend of monumental presence, exposed concrete structure, and thoughtful design creates a welcoming and inclusive space that encourages interaction and collaboration among students and faculty. The library’s role as a gathering hub and its careful integration into the campus masterplan make it an exemplary model for educational architecture. As a democratic and flexible space, the SMVIT Library is poised to support the academic and social needs of the university community, fostering a sense of community and intellectual curiosity.

  • Photographers Studio

    Photographers Studio

    Introduction to the Photographer’s Workshop

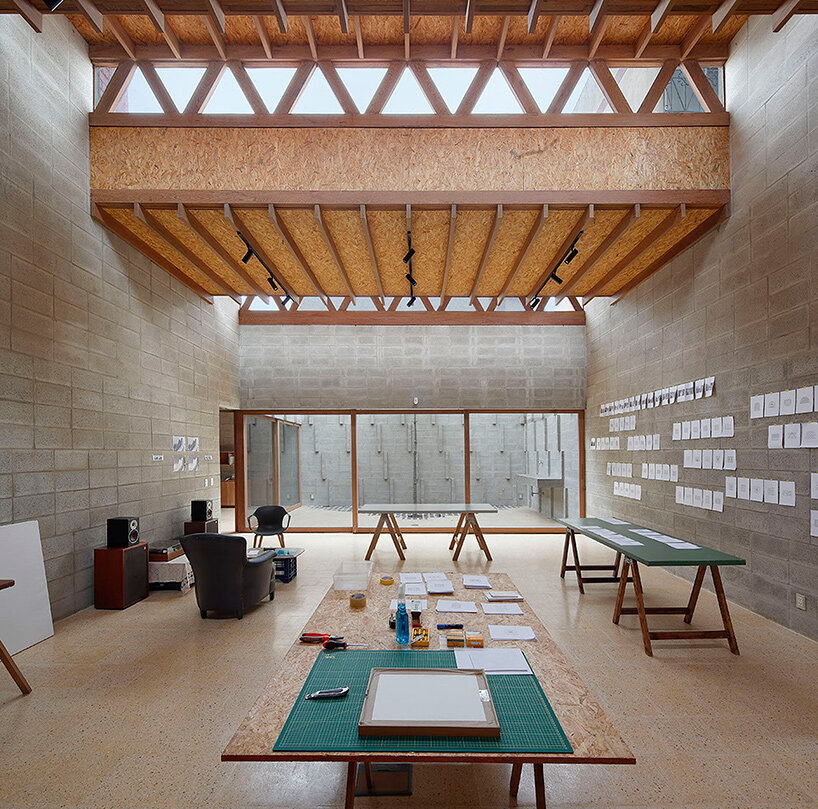
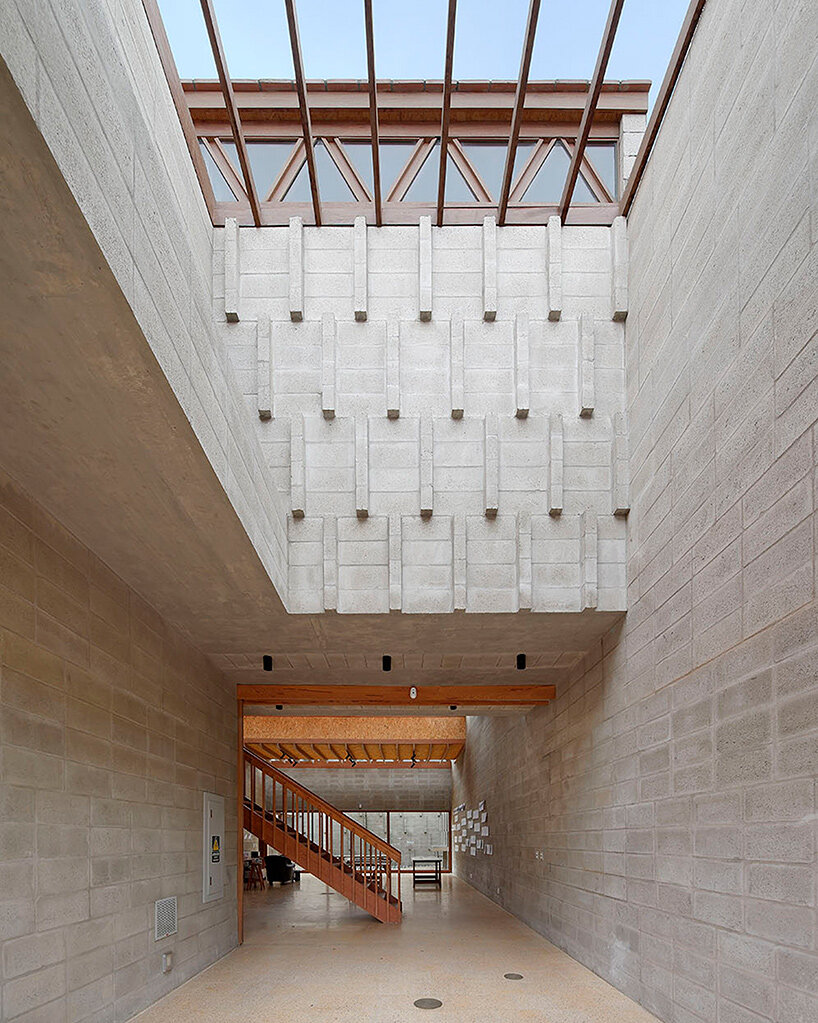
    Peru-based practice Roman Bauer Arquitectos has designed a studio, workshop, and exhibition space for photographers in Lima’s bohemian district of Barranco. The project is organized around two landscaped courtyards that frame a lofty central workspace. Visitors enter through a forecourt where cantilevered planters infuse the space with greenery before reaching the main hall. Sliding doors retract fully to create a continuous flow from the entry courtyard through the interior and into a second sunlit garden at the rear.

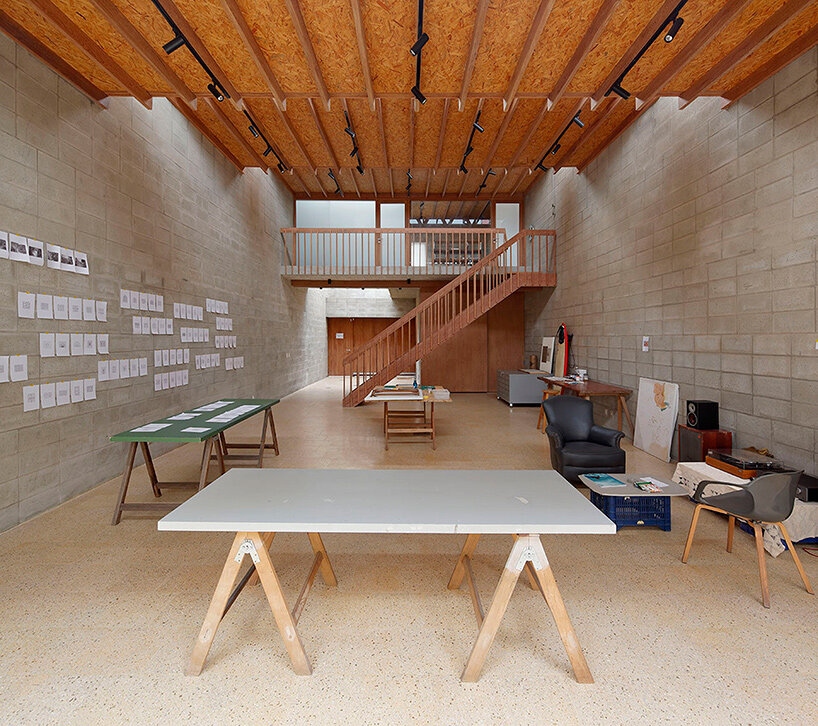
    This main space is joined by a small kitchen and two flexible rooms that function as more private offices or even temporary bedrooms for visiting artists. Only the bathrooms and a darkroom are fully enclosed, preserving the open, adaptable character of the plan. The layout supports both focused photographic work and the possibility of public gatherings or gallery-style installations.

    images © Juan Solano Ojasi

    The Architecture and Design

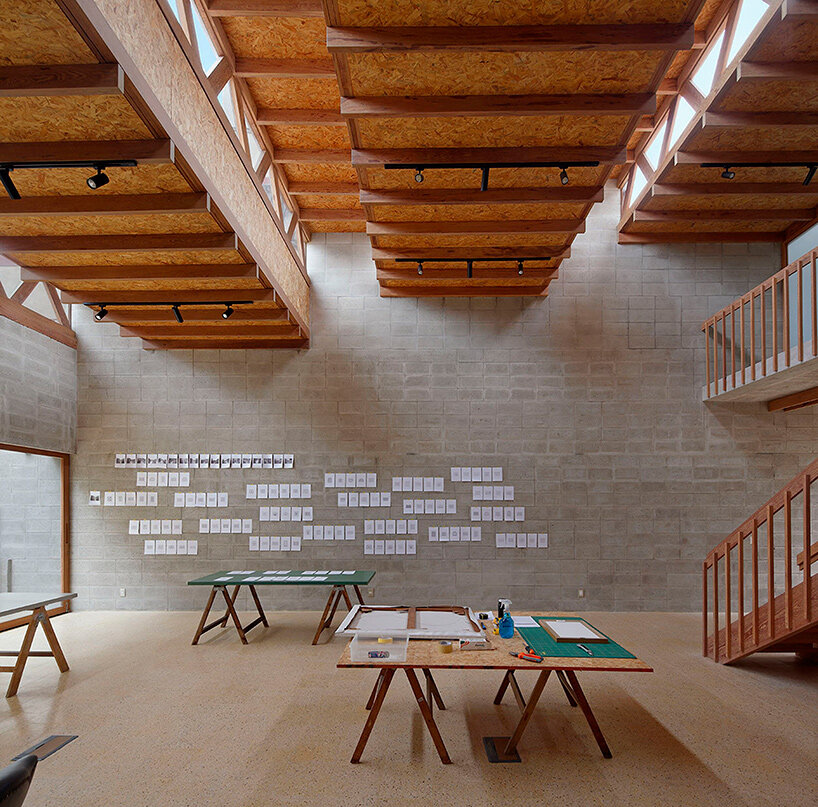
    With the structure of its photographers workshop, Roman Bauer Arquitectos combines reinforced concrete block walls with a timber roof supported by large steel trusses. The roofline folds gently, descending from the second-floor office toward the rear courtyard, and is punctuated by four rectangular skylights. These overhead apertures, fitted with operable upper windows on pulley systems, fill the studio with daylight and encourage cross-ventilation. The architects note that their proportions recall the lanterns and ceiling lights of Barranco’s traditional houses.

    Huayruro wood, a common wood in Peru, is used extensively across carpentry elements, including partitions, framing, furniture, and the staircase to the upper level, lending a warm tonal contrast to the cool concrete walls. Inside, walls of exposed stone are smoothly finished, while the courtyard’s walls show a textured relief that doubles as a surface for hidden lighting or climbing plants.

    roman bauer workshop photographers
    a studio and workshop for photographers opens in Barranco, Peru

    The Studio and Exhibition Space

    Flooring throughout the first level is laid in handcrafted yellow terrazzo tiles that extend into the rear garden. There, a planter of concrete slats surrounds a ceibo tree, creating the atmosphere of an outdoor room. The success of the interiors lies in the contrast between the austere stone walls at eye-level and the complex, warm-toned structure which caps the space and draws the eye upward.

    roman bauer workshop photographers
    Roman Bauer Arquitectos designed the flexible studio and exhibition space

    The Courtyards and Spatial Sequencing

    The project comes to life with its spatial sequencing, ambient sunlight, and a palette of expressive materials. Through its courtyards and finely tuned roof structure, Roman Bauer Arquitectos has created a workspace that is at once adaptable and quietly expressive, bringing a versatile setting for creative production as well as exhibitions. In this way, it serves the needs of both local and visiting photographers, and respects the artistic character of historic Barranco.

    roman bauer workshop photographers
    the plan centers on two courtyards that connect through sliding doors

    roman bauer workshop photographers
    huayruro wood warms the roof, stair, and built-in furniture

    Conclusion

    In conclusion, the photographer’s workshop designed by Roman Bauer Arquitectos is a unique and functional space that meets the needs of both local and visiting photographers. The combination of reinforced concrete block walls, timber roof, and Huayruro wood creates a warm and inviting atmosphere, while the spatial sequencing and ambient sunlight bring the space to life. The project is a testament to the power of good design and its ability to create a versatile and expressive workspace that respects the artistic character of historic Barranco.

  • Herzog & De Meuron’s Philly Oasis

    Herzog & De Meuron’s Philly Oasis

    Calder Gardens Opens as a Living Museum in Philadelphia

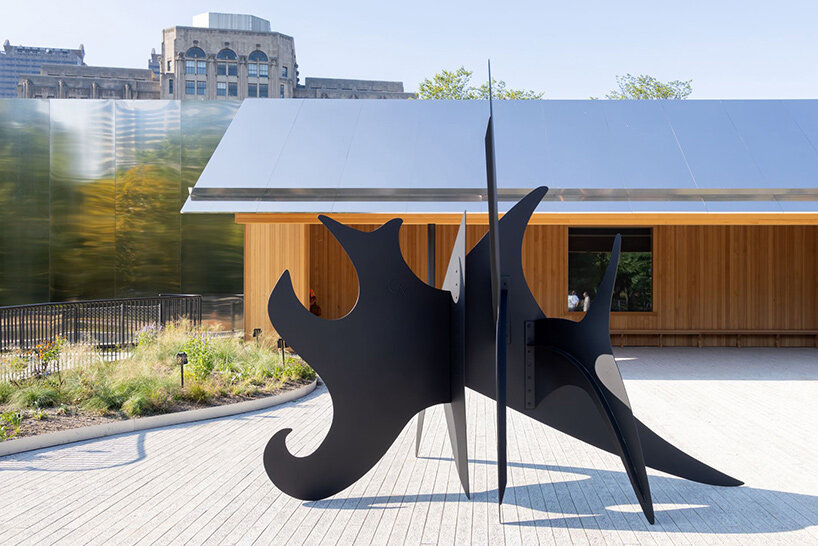
    On September 21st, 2025, Philadelphia will see the opening of Calder Gardens, a new park and museum shaped by Herzog & de Meuron and Piet Oudolf. Rather than presenting a monumental museum, the project frames Alexander Calder’s work within a lush, layered landscape that gradually reveals its structure and galleries as visitors move inward from the city. The project occupies a city rich with the Calder family’s history. Alexander Calder’s grandfather and father both left their mark on Philadelphia, and works by all three generations line the Parkway.

    From the Parkway, a long tapered metal wall forms an austere backdrop to the meadowed garden, softening the sound of nearby traffic and leading to a wood-lined entry beneath a folded metal canopy. The architecture remains deliberately understated. A circular disc at the center creates a plaza and conceals the main galleries below ground, while two sunken gardens — one perfectly round, the other irregular — bring daylight into the galleries and offer distinct settings for Calder’s sculpture.

    Today, September 15th, designboom visited Calder Gardens ahead of its public opening to experience Piet Oudolf’s meadows in dialogue with Herzog & de Meuron’s architecture in-person — stay tuned for updates!

    Calder Gardens, 2025. Photo by Iwan Baan. Artwork by Alexander Calder © 2025 Calder Foundation, New York / Artists Rights Society (ARS), New York

    Subdued Architecture by Herzog & de Meuron

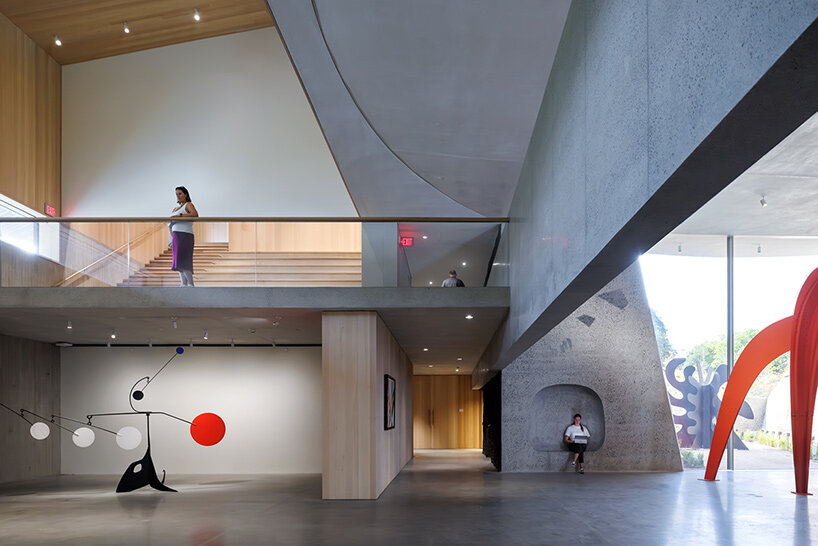
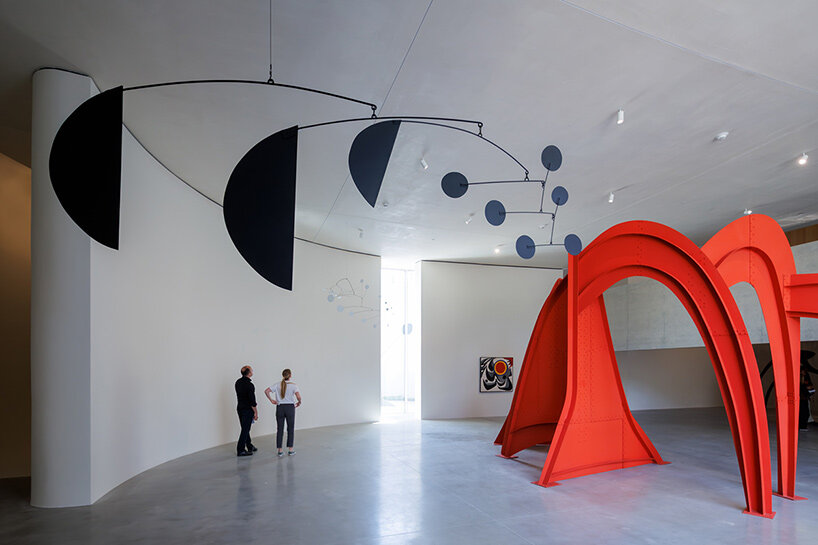
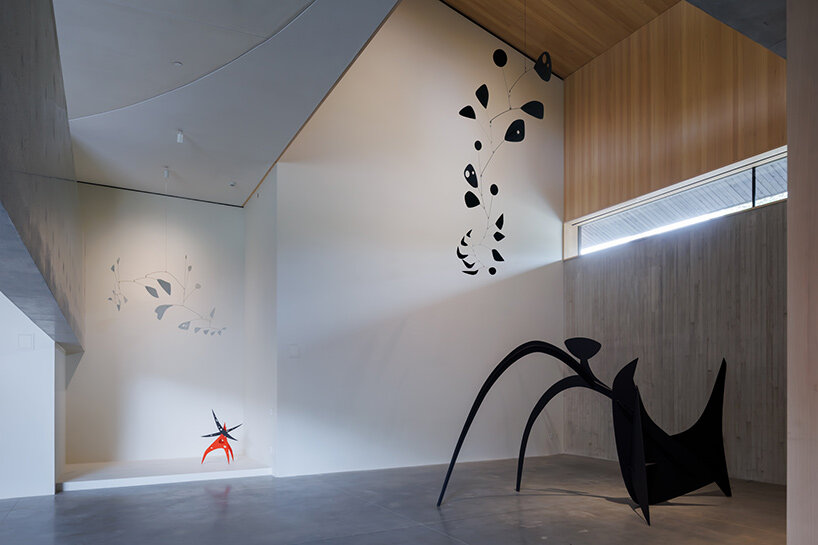
    Inside, visitors to Philadelphia’s Calder Gardens descend from a modest lobby to a series of Herzog & de Meuron-designed galleries that vary in light and proportion. The ‘Highway Gallery’ offers a view of Calder mobiles from a mezzanine, while the ‘Open Plan Gallery,’ set beneath the central disc, receives natural light and frames views of the Vestige Garden. Smaller spaces such as the Apse and Curve galleries provide intimate settings for works on paper and light-sensitive sculptures. The architects plan each room to encourage a slow, careful encounter with Calder’s art.
    Jason Frantzen, senior partner at Herzog & de Meuron, describes the project as ‘both an actual and a conceptual garden,’ designed in close collaboration with the Calder Foundation and the Barnes Foundation to honor Calder’s legacy while creating ‘a space for all Philadelphians and visitors alike to discover Calder’s work again and again.’
    calder gardens philadelphia
    Calder Gardens, 2025. Photo by Iwan Baan. Artwork by Alexander Calder © 2025 Calder Foundation, New York / Artists Rights Society (ARS), New York

    Lush Landscape Design by Piet Oudolf

    Piet Oudolf’s 1.8-acre landscape surrounds and threads through the architecture throughout Calder Gardens, transforming a once-overlooked site in Philadelphia into a shifting, four-season meadow. More than 250 plant varieties — grasses, perennials, and woodland species — form a living composition that changes with weather and time. Paths curve through woodlands, perennial meadows, and tall borders, drawing visitors toward the central disc and framing new views at every step.

    From the West Woodland Garden’s young oaks to the late-summer prairie grasses that sway near the building’s edge, the landscape designer’s planting encourages a pace that’s slow and contemplative. The sunken Vestige and Sunken gardens, visible from the main galleries, are a living hybrid of art and landscape. As Oudolf notes, ‘Gardens are for everyone.’

    calder gardens philadelphia
    Calder Gardens, 2025. Photo by Iwan Baan. Artwork by Alexander Calder © 2025 Calder Foundation, New York / Artists Rights Society (ARS), New York

    calder gardens philadelphia
    Calder Gardens, 2025. Photo by Iwan Baan. Artwork by Alexander Calder © 2025 Calder Foundation, New York / Artists Rights Society (ARS), New York

    calder gardens philadelphia
    Calder Gardens, 2025

  • Nicholas Grimshaw Dies

    Nicholas Grimshaw Dies

    Nicholas Grimshaw Passes Away


    Nicholas Grimshaw, the British architect known for shaping the high-tech movement and designing landmarks such as the Eden Project in Cornwall and New York’s Fulton Center transit hub, has died at the age of 85. His studio announced the news earlier today.

    Career Overview

    Grimshaw’s career combined advanced engineering with a clear sense of purpose. Awarded the RIBA Gold Medal in 2019, he worked alongside contemporaries including Norman Foster, Richard Rogers, and Renzo Piano to define a new era of architecture focused on structure and craft rather than fashion.

    Legacy and Remembrance

    Colleagues remember him as a generous and steady presence. Andrew Whalley, chairman of Grimshaw Architects, said the practice reflected its founder’s ‘warmth and generosity,’ with a collaborative spirit that encouraged people to take on complex projects. Grimshaw often said architecture should ‘bring some kind of joy,’ a belief evident in the enduring quality of his buildings and the many architects he mentored.

    Nicholas Grimshaw returns to his park road apartment building after 35 years | image © Tessa Traeger

    Notable Projects


    Grimshaw’s notable projects include the Eden Project in Cornwall, New York’s Fulton Center transit hub, and the Sustainability Pavilion at Expo Dubai. The Eden Project comprises a sequence of eight geodesic domes, while the Fulton Center transit hub is topped with a sky reflector-net. The Sustainability Pavilion at Expo Dubai generates its own energy and water.

    nicholas grimshaw dies
    New York’s Fulton Center transit hub topped with sky reflector-net | image courtesy Andrew Whalley / Grimshaw

    nicholas grimshaw dies
    Grimshaw’s Sustainability Pavilion at Expo Dubai generates its own energy and water | read here

    nicholas grimshaw dies

    Grimshaw-designed botanic garden in Oman will become the world’s largest ecological oasis

    grimshaw selected competition winner with design of undulating shenzhen airport terminal
    Grimshaw selected competition winner with undulating Shenzhen Airport Terminal | image courtesy Grimshaw architects

    grimshaw eden project
    the Eden Project in Cornwall comprises a sequence of eight geodesic domes | image © Hufton + Crow

    Conclusion

    Nicholas Grimshaw’s passing marks the end of an era in architecture. His legacy, however, will continue to inspire and influence generations of architects to come. Through his notable projects and his commitment to sustainability and innovation, Grimshaw has left an indelible mark on the world of architecture. His belief that architecture should ‘bring some kind of joy’ will continue to resonate with architects and designers, and his buildings will remain a testament to his vision and creativity.

  • Installing the Elkay Liv EZ Water Dispenser

    Installing the Elkay Liv EZ Water Dispenser

    Disclaimer: This post is sponsored by Elkay.

    Looking to add a built-in water dispenser to your home? I walk you through the process to install Elkay’s Liv EZ, breaking down the tools you need and which steps of the project may need a professional.

    I’ve always loved the look and convenience of built-in water dispensers. You see them in airports, gyms, and schools. All those Elkay units with the little LED lights make you want to chug a bottle of water on the spot. Plus, it’s always fun to see the on-screen counter of how many single-use plastic bottles you’re saving.

    So when I found out Elkay makes a version for residential use, I immediately thought of my brother. His basement home gym is awesome, except for the sad mini fridge filled with plastic water bottles. It made it feel more like a college dorm room than a modern gym space.

    For his 40th birthday, I surprised him with the Elkay Liv EZ, which is a sleek, filtered, in-wall water dispenser. The best part? I installed it myself with just a tiny bit of plumbing help.

    Why This Dispenser Caught My Eye

    Until now, I assumed you had to be building a brand-new house or undergo a large kitchen renovation to have a built-in water dispenser. You would need drainage, electrical, and those things require a home that is ripped down to the studs.

    The new Elkay Liv EZ

    But the new Elkay Liv EZ is specifically designed for remodel projects, not just new construction. You don’t need to run electrical or install a drain. You just need a basic cold water line and a bit of wall space.

    a basement home gym
    My brother’s new home gym

    Honestly, if I had room in our kitchen, I’d put one in a heartbeat. But between cabinets, appliances, and limited wall space, it just wasn’t possible for us. Instead, I will rely on my countertop water dispenser. So when I saw the chance to install one in my brother’s basement home gym—as a surprise for his 40th birthday—I jumped on it.

    The Liv EZ fits snugly between standard-width wall studs, and it runs on AA batteries, so there’s no need to hire an electrician. And the best part? It looks just as sleek and high-end as the commercial models.

    Quick Pre-Install Tips

    Here are a few things to check before you dive in:

    • Choose the right spot: Ideal locations include a home gym, mudroom, kitchen, or pantry.
    • Check for a water line: You’ll need access to a basic cold water line behind the wall you choose. If there’s a sink or bathroom nearby, you can usually get some water where you need it.
    • Measure your wall space: The Liv EZ fits between standard wall studs, so make sure you have at least 16 inches of width. Also, check to make sure you don’t have any wall switches or outlets nearby. You need a clear cavity without electrical.

    At A Glance:

    Difficulty: ⭐️ ⭐️ ⭐️ of 5 Time: 30 minutes
    Supplies needed:
    Tape Measure & Pencil
    Stud Finder
    Level
    Safety Glasses
    Gloves
    4 Screws
    Tools needed:
    Drill
    Drywall Knife

    How I Installed the Elkay Liv EZ

    the tools needed to install the Elkay Liv EZ
  • Arthur Casas’ Forest House

    Arthur Casas’ Forest House

    Introduction to Iporanga House

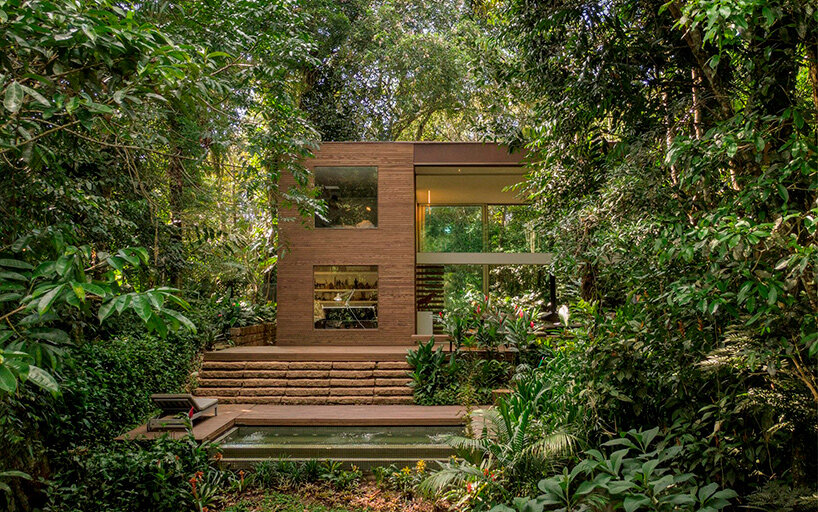
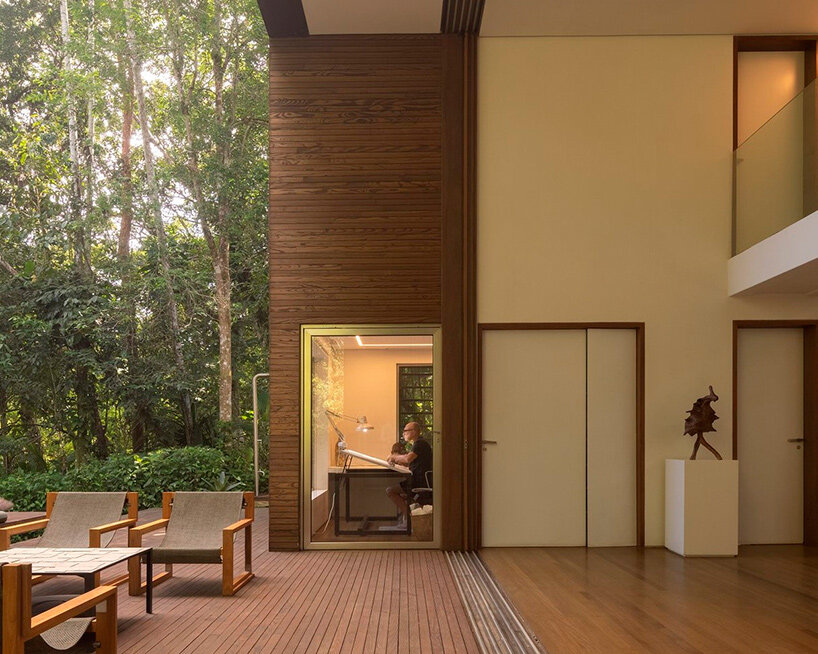
    Hidden within the dense greenery of Brazil’s Atlantic forest, the Iporanga House stands as architect Arthur Casas’s own retreat. Conceived as a place to ‘recharge his energies,’ the home sits lightly in a protected natural reserve along the São Paulo coast. Its design is guided by a desire for harmony with the surrounding vegetation, a goal demonstrated by wood cladding that blends with the forest’s shifting tones and textures.

    ‘The Atlantic forest represents Brazil — more than the sea, the beaches and bikinis, more than soccer, more than a Carnaval picture,’ Casas reflects. ‘This house is inserted in the forest and the wood covering tries to mimic it in the landscape — as if it was possible. The transparency, more than any aesthetic value, aims to justify the human presence in this place.’

    images © Fernando Guerra

    Design and Layout

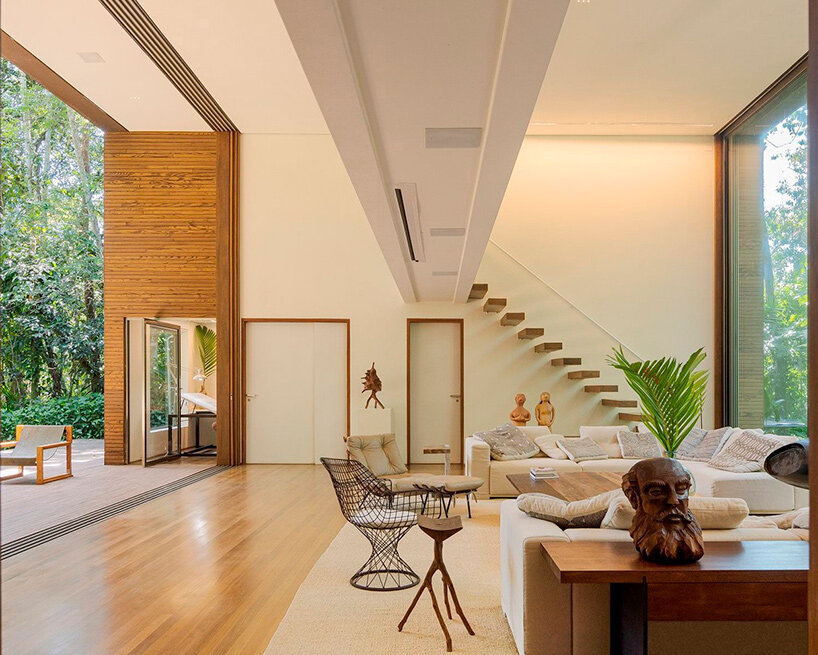
    The plan takes the form of two symmetrical cubes framing a lofty central volume. Inside, lofty ceilings rise 11 meters (36 feet), and continuous glass panels draw in light and views, creating a breezy and fluid connection to the trees beyond. ‘The shape is simple, symmetrical, easy,’ Casas notes. He contrasts the home’s subdued form with the ‘entropic, messy profile’ of the forest that surrounds it.

    Cumaru wood wraps nearly every surface, from walls to floor, lending a warm continuity to the interiors. The open plan allows the living room to flow into the kitchen and office, all extending outward to a broad terrace. An elevated deck nearby serves as a belvedere, offering an unobstructed perspective on untouched fragments of the forest.

    arthur casas iporanga house
    the serene retreat stands deep in Brazil’s Atlantic forest

    Integration with Nature


    Studio Arthur Casas’ integration of indoor and outdoor space defines the experience of the Iporanga House. Glass facades slide away to merge rooms with the terrace, while rich timber finishes echo the hues of the surrounding canopy. The design invites daily encounters with the landscape. Morning light filters through the trees, the sound of wildlife carries across the open interior — all affirming Casas’s belief that architecture can quietly justify human presence in even the most pristine settings.

    arthur casas iporanga house
    architect Arthur Casas designs the home as his personal sanctuary

    arthur casas iporanga house
    continuous glass panels draw the forest indoors

    arthur casas iporanga house
    Cumaru wood unifies walls, floors, and ceilings throughout

    Conclusion

    The Iporanga House, designed by Studio Arthur Casas, is a testament to the power of architecture in harmonizing human presence with nature. By blending seamlessly into the Atlantic forest, the house creates a unique and serene living experience. The use of Cumaru wood, glass facades, and open plan design all contribute to a sense of continuity between indoors and outdoors. As a personal sanctuary for Arthur Casas, the Iporanga House is a reflection of his belief in the importance of integrating architecture with the natural environment, and it stands as a remarkable example of modern design in harmony with nature.

  • JAÇ Hifi Café Opens

    JAÇ Hifi Café Opens

    JAÇ Hifi Café: A Space for Listening in Barcelona

    The newly opened JAÇ Hifi Café is a celebration of music, interior design, and coffee along Barcelona‘s Avinguda Diagonal. Curated by Spanish designer Isern Serra Studio for clients Ligia and Arnau, the café opened in July 2025 with a name that resonates on several levels. It’s a nod to jazz itself, a reference to Japan’s jazz kissa culture, and in Catalan, the word ‘jaç,’ meaning to recline and let go.

    Inspired by Japanese jazz kissa — intimate listening bars that emerged in the 1950s — JAÇ embraces the tradition of music-first spaces. These historic venues favored wood-paneled interiors and speaker-focused seating to bring an atmosphere of shared listening and quiet attention.

    images © Salva López

    Introduction to JAÇ Hifi Café

    The café is designed to create a unique experience for its visitors, with a focus on music, design, and hospitality. Covering 95 square meters (1,022 square feet), the café unfolds in a sequence of zones, each designed to create a different relationship with music and people, and with the city outside.

    Design and Inspiration

    Designer Isern Serra reinterprets the kissa philosophy for a contemporary Mediterranean context, balancing tactile materials with a relaxed sense of hospitality. Visitors enter through a lounge hosting a concrete-based sofa with custom cushions. A sculptural Akari E lamp by Isamu Noguchi and walnut tables with lacquered beige tops set a soft, welcoming tone, while a Chidy Wayne artwork lends a graphic visual counterpoint.

    JAÇ hifi café barcelona
    JAÇ Hifi Café brings a Japanese jazz kissa tradition to Barcelona

    Furniture as Sound Architecture

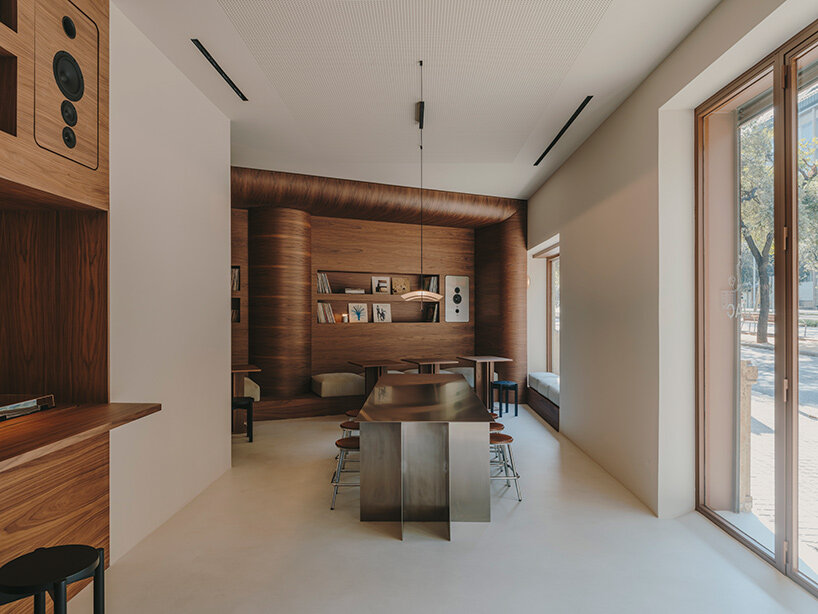
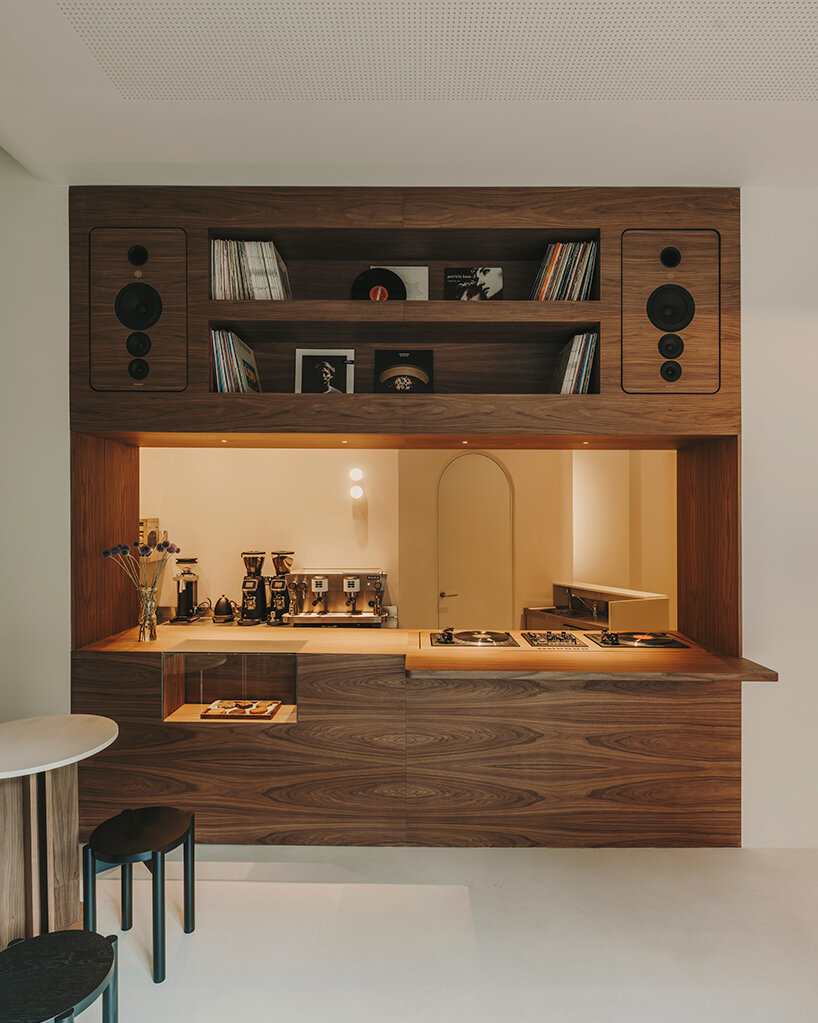
    The layout flows toward a monolithic walnut bar crafted by Fusteria Vidal that doubles as a giant speaker cabinet. Integrating a baked-goods display, vinyl shelves, and custom Bloom Island speakers, the bar reflects the kissa tradition of treating audio equipment as part of the architecture. The design team, led by Isern Serra, wanted the sound system to feel inseparable from the furniture, so that music becomes part of the room’s physical presence.

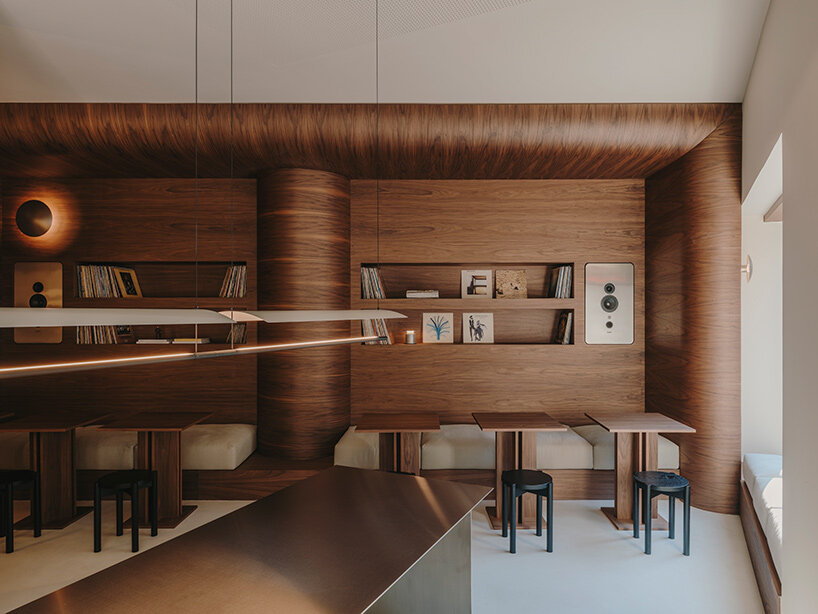
    At the center, a stainless-steel table with a subtle brutalist edge occupies the space. Above it, Antoni Arola’s Lámina pendant casts a diffused glow, softening the crisp geometry and enhancing the table’s sculptural quality.

    JAÇ hifi café barcelona
    Isern Serra designs the warm and refined interiors

    Listening Alcove and Additional Nooks

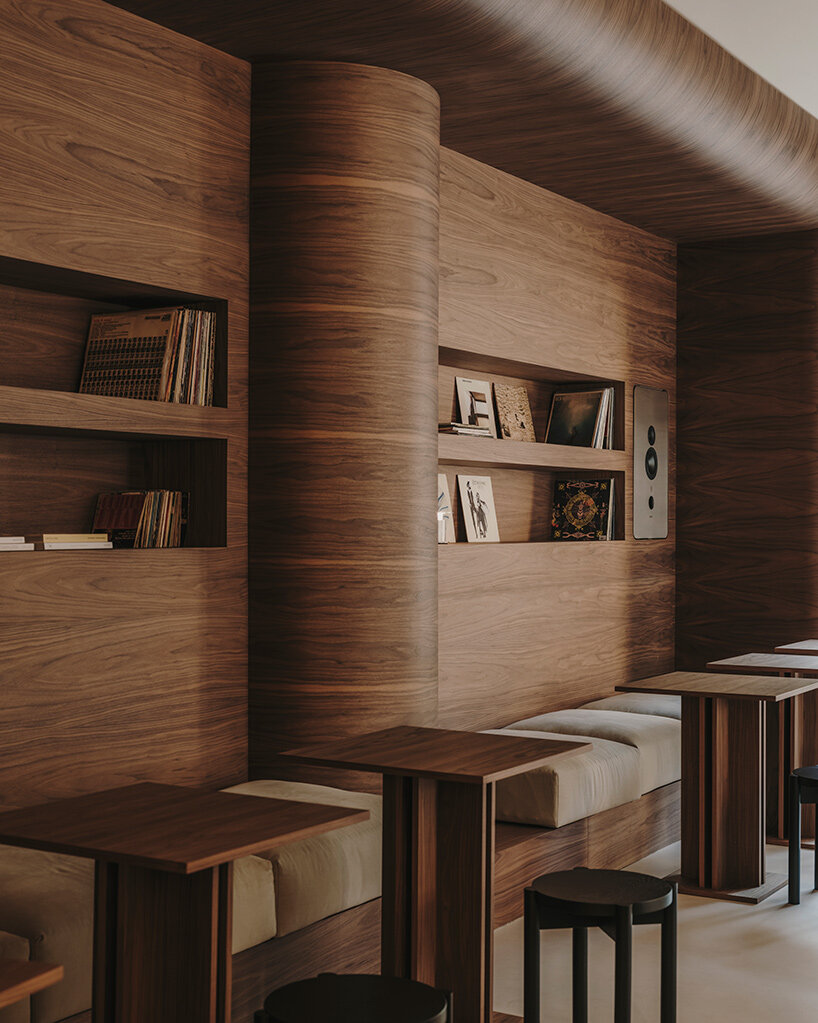
    Toward the rear, a sweeping walnut installation curves across the walls and ceiling to form a semi-enclosed listening alcove. Built by Fusteria Vidal and divided by a cylindrical column lined with vinyl records, it houses stainless-steel Bloom Island speakers and low walnut tables with custom cushions. A Disco wall lamp by 20th century designers Jordi Miralbell and Mariona Reventós adds a sense of theatricality and creates an intimate cocoon of sound.

    Additional nooks include a window niche that frames street views, and a facade clad in iroko wood stained as a continuation of the walnut interior. Four circular indents on the door allude to speaker cones, giving passersby a glimpse of the café’s sonic spirit.

    JAÇ hifi café barcelona
    a listening alcove creates an intimate cocoon for sound

    JAÇ hifi café barcelona
    the walnut bar doubles as a massive speaker cabinet

    Conclusion

  • Almaty Museum of Arts

    Almaty Museum of Arts

    A New Cultural Landmark in Kazakhstan

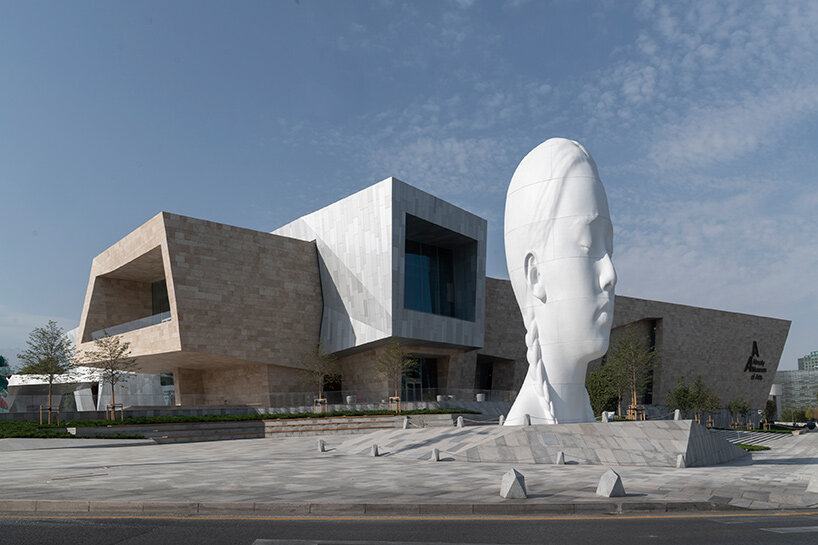
    The Almaty Museum of Arts has opened its doors in Kazakhstan’s cultural capital, welcoming visitors to a monumental new space for modern and contemporary art. Designed by British practice Chapman Taylor, the 10,060-square-meter museum stands at the edge of the city with the Tian Shan mountains rising behind it, an architectural gesture that captures the tension between urban life and the natural landscape.

    Founded by entrepreneur and philanthropist Nurlan Smagulov, the museum showcases more than seven hundred works drawn from his collection, a gift that will ultimately belong to the city. The opening on September 12th, 2025 signals a significant expansion of Almaty’s cultural landscape, setting up the museum as a hub for both international and Central Asian art.

    images © Alexey Narodizkiy

    Architecture by Chapman Taylor

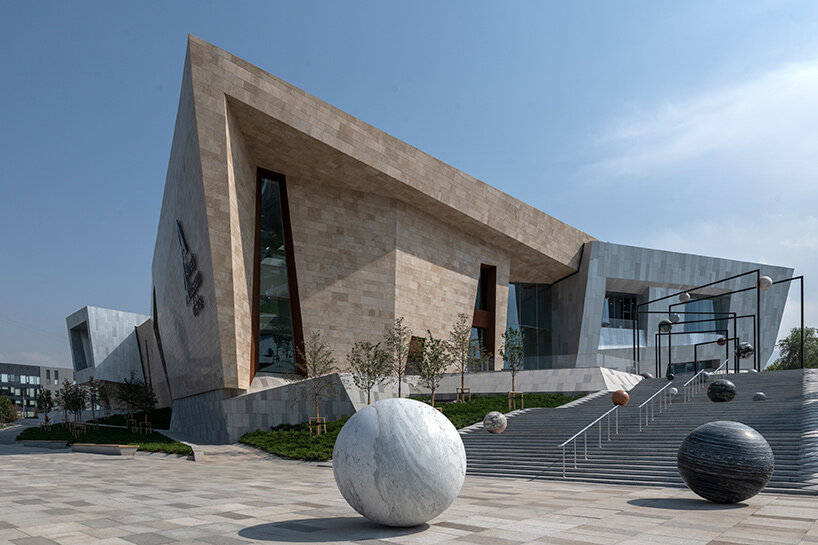
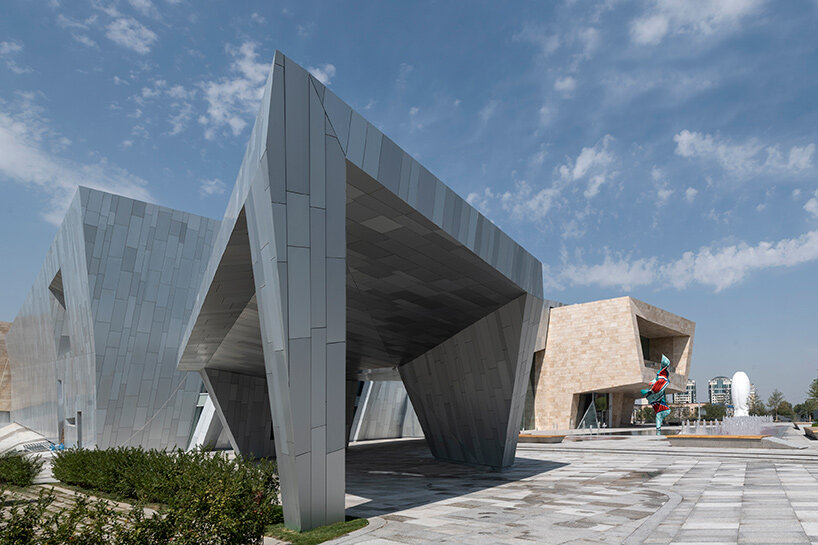
    Chapman Taylor’s design of Kazakhstan’s Almaty Museum of Arts brings together two contrasting volumes: Jura limestone walls anchor the structure to the earth, while aluminum-clad ‘L’-shaped wings rise in a subtle echo of the surrounding peaks. A central glazed corridor, known as Art Street, creates a luminous spine through the building, drawing natural light deep into the interior and framing views of the nearby mountains.

    Inside, the spatial sequence is deliberately fluid. Visitors move from high, quiet galleries to more intimate rooms, including a multifunctional auditorium, creative studios, and a café that opens onto landscaped gardens scattered with commissioned sculptures. ‘We wanted the building to feel porous,’ says the team at Chapman Taylor. ‘It should belong to the city as much as to the art.’

    almaty museum arts kazakhstan
    The Almaty Museum of Arts opens in the heart of Kazakhstan

    The Almaty Museum of Arts’ Inaugural Exhibits

    The opening program signals the Almaty Museum of Arts’ ambition. ‘I Understand Everything,’ a sweeping retrospective of Almagul Menlibayeva, traces four decades of experimentation from early textile works to recent AI-driven projects. Nearby, ‘Qonaqtar,’ curated by Inga Lāce, draws from the permanent collection to explore hospitality, migration, and identity in Central Asia through paintings, sculptures, and contemporary installations.

    The collection itself ranges from Soviet-era modernists such as Toqbolat Togyzbayev to contemporary figures including Saule Suleimenova and Said Atabekov. International dialogues emerge in works by Khadim Ali, Xu Zhen, and Jadé Fadojutimi, placing Kazakhstan’s art scene in conversation with global movements.

    almaty museum arts kazakhstan
    Chapman Taylor designs a 10,060 square-meter museum before the Tian Shan mountains

    Long-term Installations and Outdoor Sculptures

    Several galleries are devoted to long-term installations, bringing rare opportunities in Kazakhstan to encounter major works by Richard Serra, Anselm Kiefer, Yayoi Kusama, and Bill Viola. Serra’s monumental Junction (2011), relocated with the artist’s approval before his death, envelops visitors in curving steel forms that alter the sense of gravity and scale.

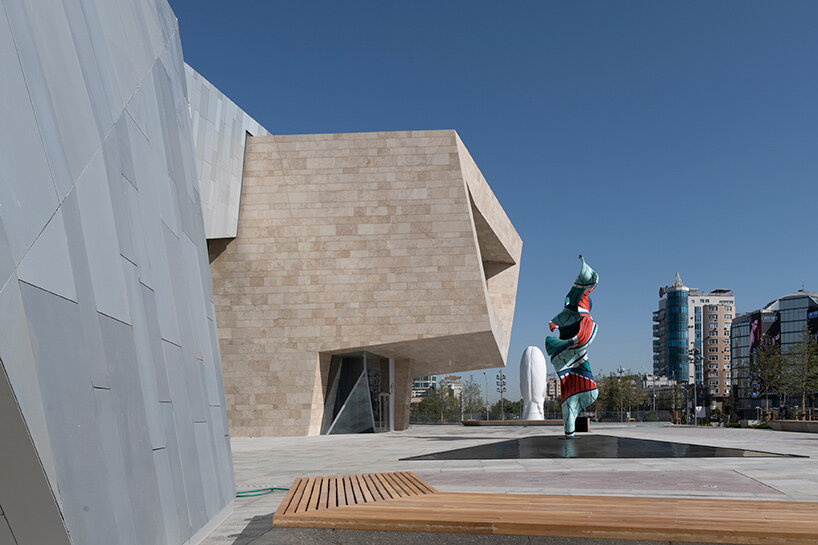
    Beyond the building, newly commissioned outdoor sculptures extend the museum’s reach into the city. Alicja Kwade’s Pre-Position evokes ancient astronomical tools, while Jaume Plensa’s twelve-metre-high NADES offers a moment of calm at a busy intersection. Yinka Shonibare’s vibrant Wind Sculpture (TG) II captures the energy of the region’s layered cultural identities.

    almaty museum arts kazakhstan
    outdoor sculptures by Alicja Kwade, Jaume Plensa, and Yinka Shonibare animate the plaza

    almaty museum arts kazakhstan
    Nurlan Smagulov donates a collection of more than 700 works to the city

    Conclusion

    The Almaty Museum of Arts is a significant addition to Kazakhstan’s cultural landscape, offering a unique space for modern and contemporary art. With its stunning architecture, diverse collection, and engaging exhibits, the museum is set to become a hub for both local and international art enthusiasts. As the museum continues to grow and evolve, it is likely to play an increasingly important role in shaping the country’s artistic identity and fostering a deeper appreciation for the arts.

  • Clean Your Faucet Aerator To Stop Weird Spray

    Clean Your Faucet Aerator To Stop Weird Spray

    Is your faucet spraying weird? Or do you suddenly have low water pressure? You probably need to clean your faucet aerator. Let me walk you through this very easy step-by-step fix!

    If your faucet is spraying sideways or the water pressure has suddenly dropped, don’t panic. You might be thinking it’s time to call a plumber, but there’s a good chance the fix is something super simple. Your faucet aerator might just need a good cleaning!

    Every winter, we shut off the pot filler in our kitchen. It’s on an exterior wall, and we turn it off just to be safe, so nothing freezes. This spring, when we turned it back on, after months of sitting idle, it straight-up attacked me. I turned the handle, and water shot directly into my eyeball, like a high-powered squirt gun. It was spraying in every direction, and I had no idea what was going on.

    Turns out, the clogged faucet aerator was filled with sediment from sitting unused all winter. I twisted it off, soaked it in some vinegar, gave it a good scrub with an old toothbrush, and popped it back on. Within minutes, it was working perfectly again. No more surprise splash zone!

    That little experience was a great reminder that cleaning your aerators is one of the easiest and most impactful home maintenance tasks out there. It takes just a few minutes, costs next to nothing, and can make a big difference in how your faucet performs.

    At A Glance:

    Difficulty: ⭐️ of 5 Time: 5 minutes (plus 20 minutes of soaking)
    Supplies needed:
    White vinegar
    Small bowl
    Mild dish soap (optional)
    Microfiber cloth
    Plastic bag
    Rubber band
    Tools needed:
    Old toothbrush or small cleaning brush
    Rubber grip pliers or aerator key

    What Is a Faucet Aerator?

    If you’re not familiar, the aerator is the small screen at the end of the faucet. It blends air into the water stream, which cuts down on splashing and controls how much water flows out.

    Over time, this little part collects mineral deposits, sand, and other bits of gunk, especially if you have hard water.

    Signs Your Aerator Might Be Clogged

    • Water spraying in strange directions
    • Reduced pressure from your kitchen faucet
    • Faucet trickles instead of flowing
    • Mineral buildup visible on the faucet head

    A quick cleaning will usually fix the issue and get your water pressure back to normal.

    How to Remove the Aerator

    Depending on your faucet, this might be the easiest part or it might take a little extra effort.

    If your faucet aerator sticks out at the end:

    wrench with a rubber 
grip

    Try twisting it off by hand first. If it’s stuck, wrap some masking tape around the metal to protect the finish and use a pair of pliers to loosen it gently.

    If your faucet has a recessed aerator:

    Aerator key

    You’ll need an aerator key. This is a tiny tool designed to fit inside the faucet and unscrew the hidden aerator.