

Limestone Farmhouse Restoration
Introduction to Mas Cadalt
In the heart of Canet d’Adri, Girona, Fran Silvestre Arquitectos breathes new life into an abandoned farmhouse, transforming it into Mas Cadalt, a contemporary rural dwelling where British designer Terence Woodgate and his partner Paula Woodgate continue their London-based work, surrounded by the Catalan countryside.
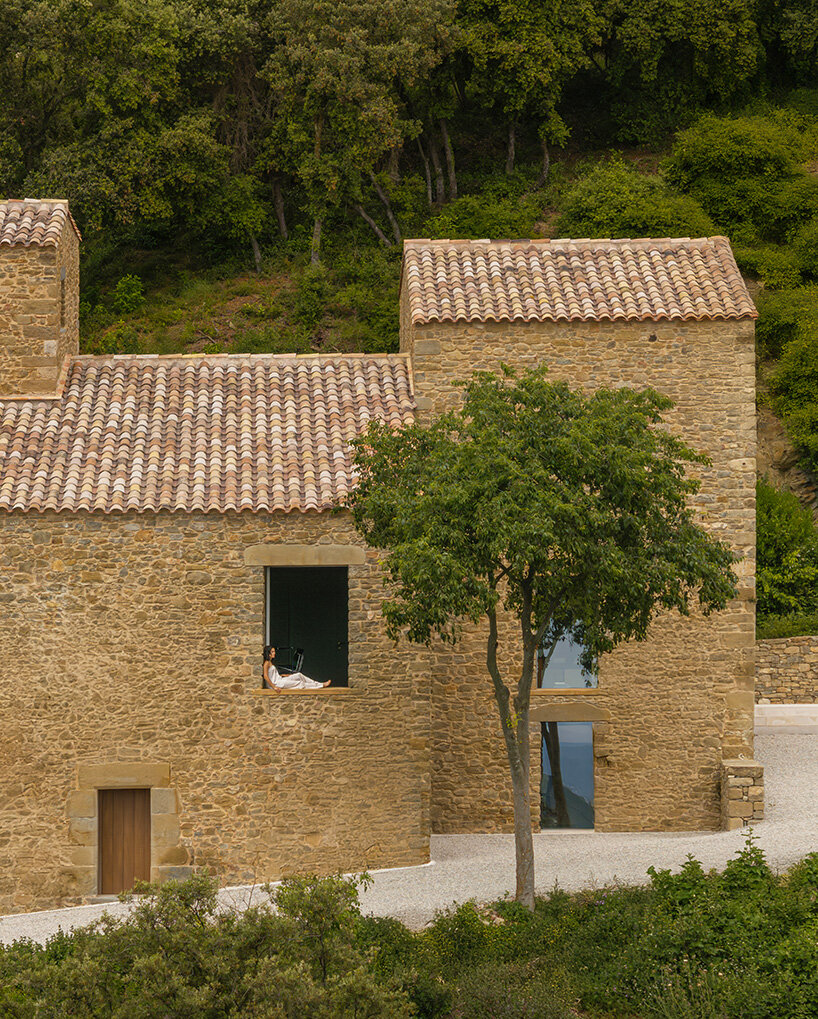
The Spanish farmhouse preserves the traditional construction system typical of the Empordà region, using irregular limestone masonry bonded with lime mortar, reinforced at the corners and openings with finely cut ashlar blocks. After repairing and reconstructing the original walls, the architects introduced a cork-based insulation layer for improved thermal performance. Inside, a new white skin enhances brightness and conceals mechanical and electrical systems, while limestone flooring creates a consistent material palette throughout the home.
all images by Fernando Guerra
Mas Cadalt is a Home and Studio for Terence Woodgate
The project questions whether a way of life can be restored with the same precision used to recover an ancient object. Fran Silvestre Arquitectos’ response begins with understanding the site’s essence, its materials, and the stories embedded in its walls. The Valencia-based architects maintain the original volume and typology of the farmhouse, while spatial transformations remain minimal and deliberate. Each existing space finds new life within a specific part of the updated program. The kitchen occupies the triple height of the old tower, the living room opens toward views of the Sierra de la Cadalt, and the lower level, once reserved for livestock, is reinterpreted as a flexible multipurpose area. An adjacent outbuilding, once used for farm tools, has been repurposed into a garage with an upper-floor studio, where Terence Woodgate designs his furniture and lighting collections.
Mas Cadalt is fully self-sufficient, equipped with photovoltaic panels, batteries, and an autonomous water system supplied by custom-designed cisterns, one of which has been transformed into a pool. The surrounding six hectares of land, partially cultivated, produce food for the inhabitants. The architects describe the renovation process as one shaped by patience and humility, restoring the damaged pieces and adding only what was missing.
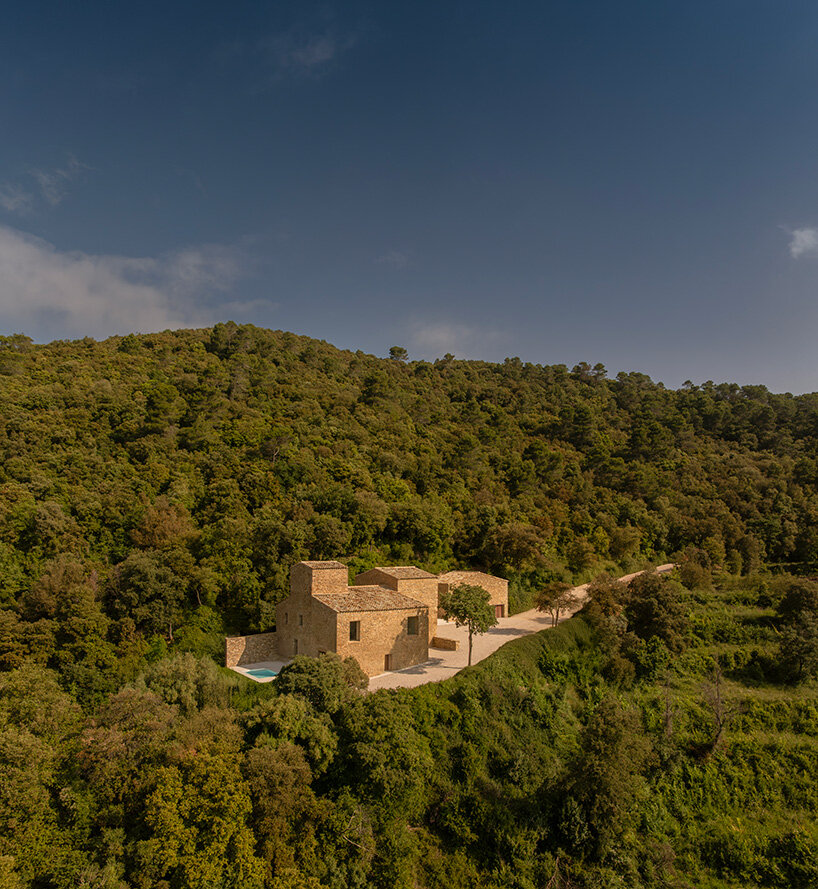
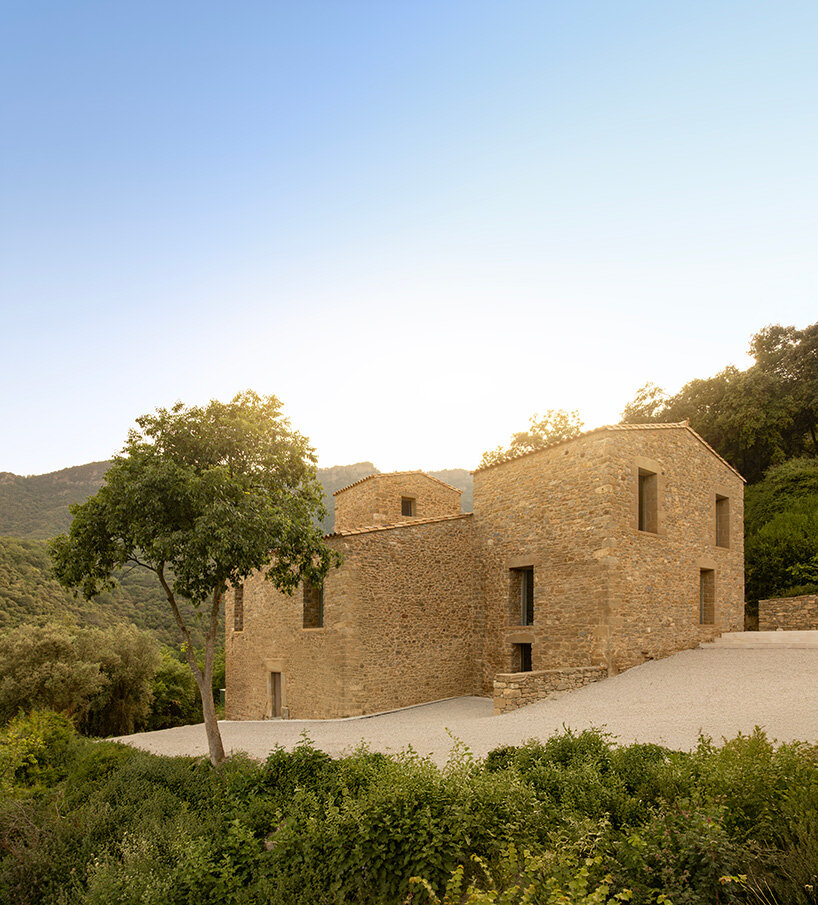
Mas Cadalt’s restored limestone facades in Canet d’Adri, Girona
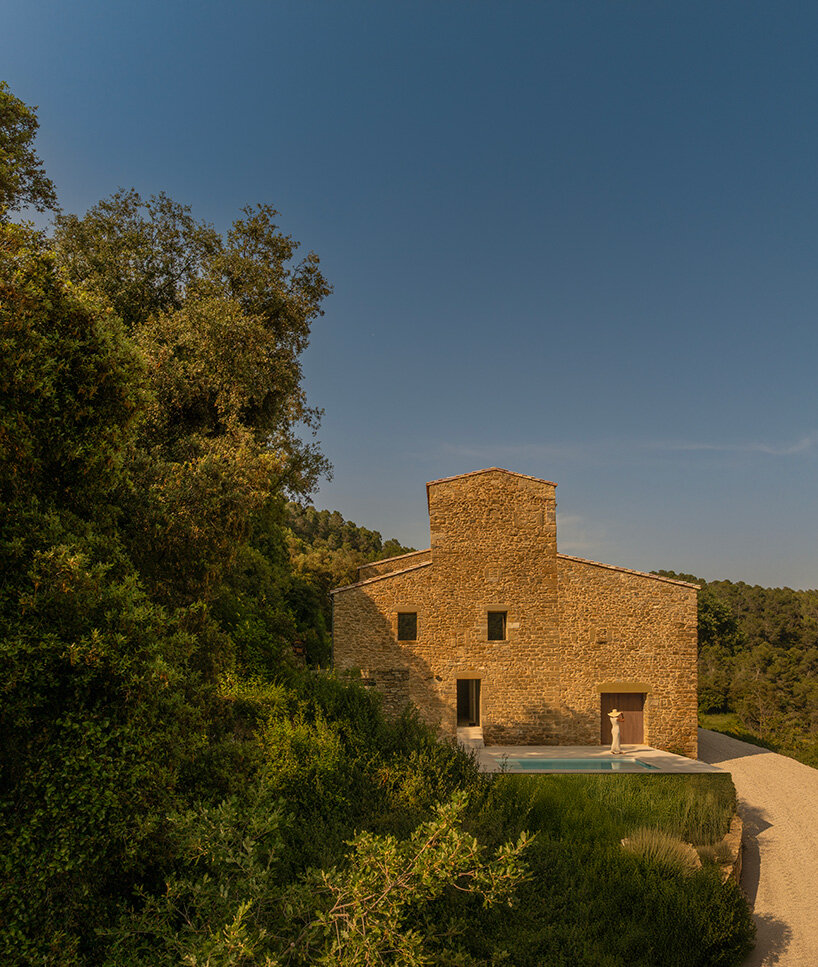
the house opens to views of the Sierra de la Cadalt
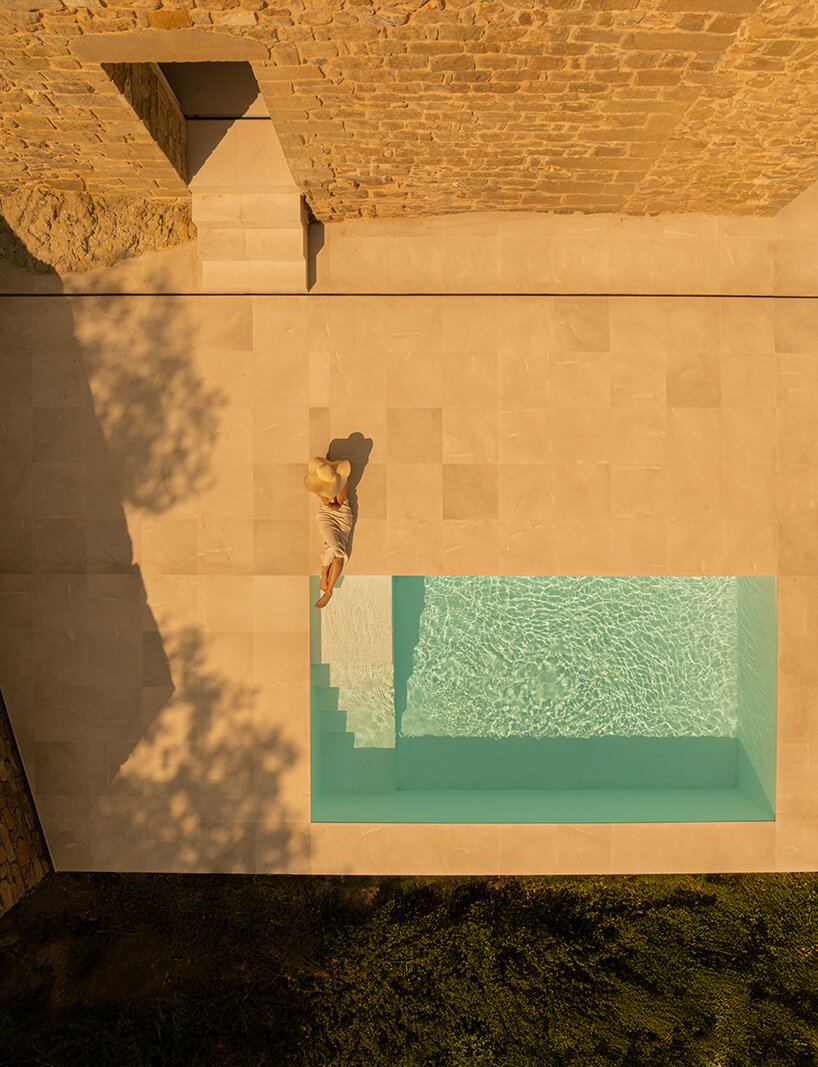
a repurposed water cistern now forms a compact pool framed by limestone paving
this cluster of stone volumes nestled in the Catalan countryside
Similar Posts
New Museum Expansion by OMA
Double the Gallery Space for Contemporary Art in NYC The New Museum has announced that its long-anticipated, OMA-designed building expansion will be completed in Fall 2025. The 60,000 square-foot addition, designed in collaboration with Cooper Robertson, will mark OMA’s first public building in the city. The expansion will double the gallery space and improve accessibility…
Indian Vernacular Guides Earth-Clad Gulzar’s House
Field Architects Learns from Ladakh Tradition Field Architects has completed Gulzar’s Residence, a home that thoughtfully integrates the vernacular practices of northern India’s remote and mountainous region of Ladakh. Shaped by the region’s harsh climate, culture, and traditions, the project draws on centuries of evolution in local architecture. The studio’s design for the residence embraces…
Top Fashion Faux Pas of 2019
New year, new you? Probably not. But your home is a far easier project to work on. And now that we’re well and truly set into 2019, it’s time to embrace something new at your place, and avoid some of the major decorating mistakes people keep making. The start of a new year is the…
Panov-Scott Frames Views
Introduction to Panov — Scott’s Window Window Window House A quiet spatial pressure defines the first encounter of Panov — Scott’s Window Window Window House. It begins subtly with a lowered ceiling, a downward step, a line of shadow cast across the floor. The proportions are just enough to evoke a slight shift in perception,…
Monolithic Concrete Residence
Introduction to Art House Design firm Kallos Turin completes Art House, a monolithic residence in Athens’ Filothei neighborhood, where strict zoning codes dictated the cubic form of the structure. Carved in poured concrete, the four-level dwelling emerges as a dense, sculptural volume that balances its solidity with movement—both in circulation through the house and in…
Not Yet Ready to Decorate for Fall? Try This Instead
The Art of Elevating the Ordinary I am not letting the time slip away while staying cool in the house. Instead, I am finding small ways to make some of the items I use on a daily basis in my house be functional and easily accessible, but pretty at the same time. This approach has…


