

Osaka Residence Facade
Okuwada Architects Completes Narrow Residence in Osaka
House in Abeno by Okuwada Architects is situated on a narrow 45.2-square-meter site in Osaka, adjacent to a bustling shopping arcade. The two-story wooden residence feels open and connected to the city through its grid of full-height windows and terraces.
Design Approach
Given the site’s width of only 2.73 meters, the architects avoid enclosing the home with solid walls that would make it feel smaller; instead, they prioritize large windows with a facade composed of stacked aluminum-framed openings that capture fragments of the surrounding houses, the street across the road, and the arcade beyond. The living room on the second floor features a wall of glass that opens the home to the sounds and atmosphere of the neighborhood: the calls of the greengrocer and the background music of the arcade.
all images by Keijiro Yamada
Connection to the Local Community
The Osaka-based Okuwada Architects draws on Osaka’s tradition of community-run shopping arcades, which are collectively maintained and cleaned by local residents. Positioned beside one such arcade, House in Abeno enables its owners to take part in this collaborative upkeep. Two terraces on the upper floors connect the home to the arcade roof, allowing residents to step directly onto it to assist with maintenance. ‘I hope that this house will transcend boundaries and connect architecturally with the arcade and neighboring residences, becoming a presence that embraces the city,’ lead architect Ken Okuwada explains. If similar houses were to multiply, the arcade roof could evolve into a continuous pedestrian ‘aerial road’ that extends the city’s social fabric above ground level.
Structural Design
The building achieves openness through two load-bearing walls that are placed along the 45-degree corners of the site, distributing forces diagonally in both directions and eliminating the need for bracing across the glazed southern facade. A slanted wall on the third floor, formed by the diagonal road line, acts as a structural support while maintaining a comfortable ceiling height.
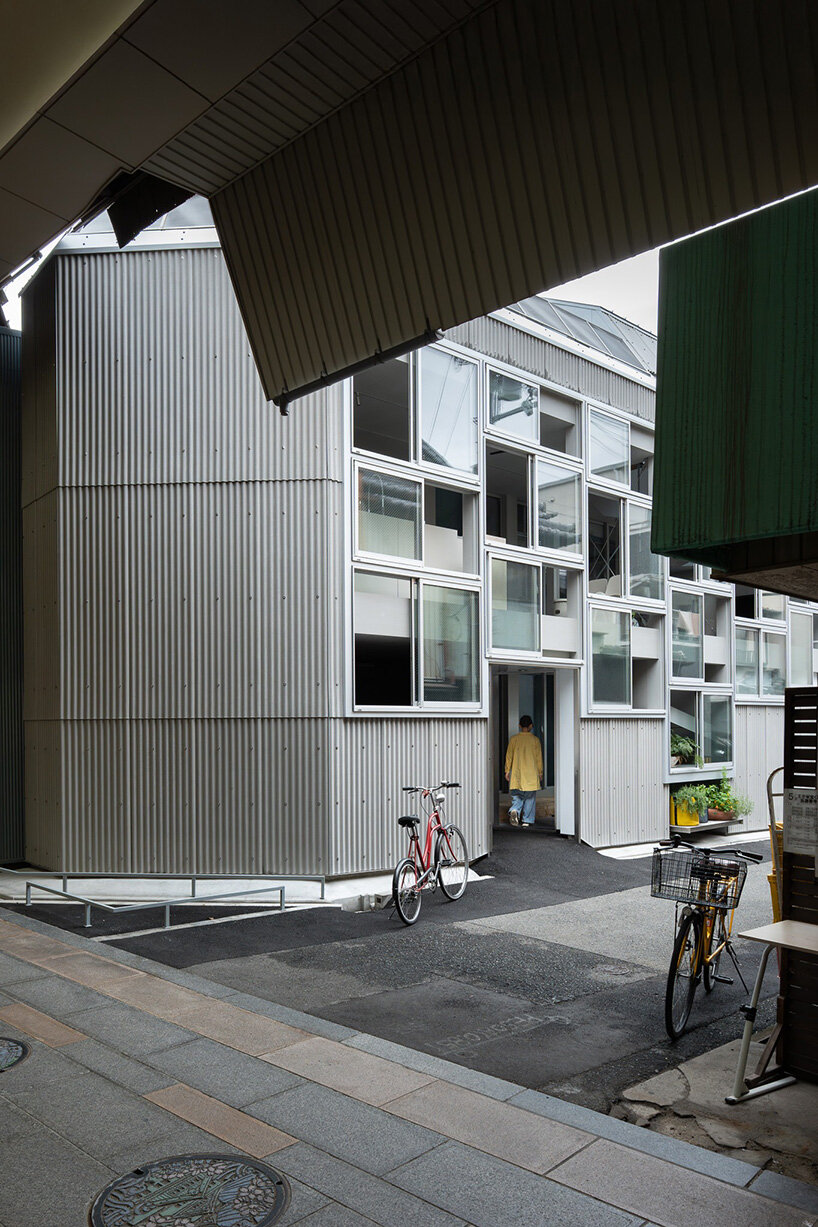
House in Abeno by Okuwada Architects is situated on a narrow 45.2-square-meter site in Osaka
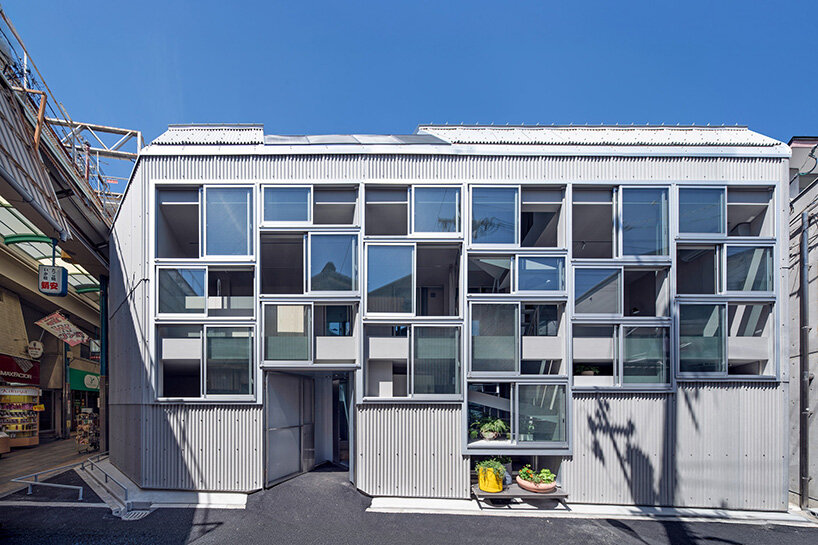
the two-story wooden residence feels open through its grid of full-height windows and terraces
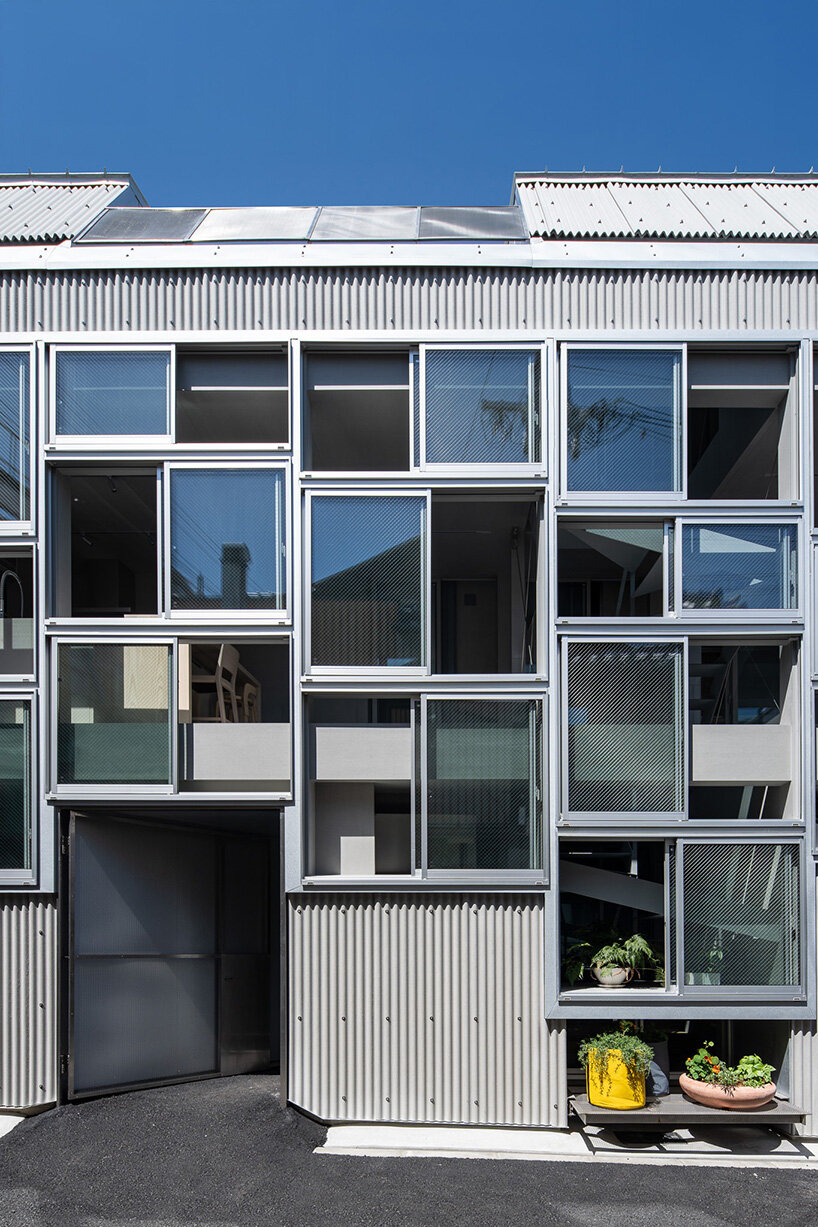
a facade composed of stacked aluminum-framed openings
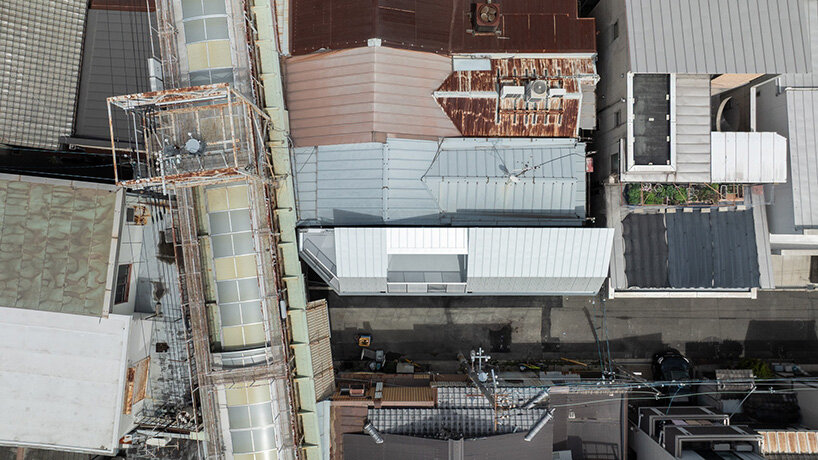
the residence is connected to a bustling shopping arcade
Conclusion
House in Abeno by Okuwada Architects is a remarkable example of how a narrow site can be transformed into a spacious and open residence. The use of large windows, terraces, and a unique structural design creates a sense of connection to the surrounding city, while the building’s connection to the local shopping arcade fosters a sense of community. The project showcases the potential for innovative design to create harmonious relationships between buildings, residents, and the urban environment.


